§ The catalog
Projects
A look at recent work: before, after, and the story in between.
- 01
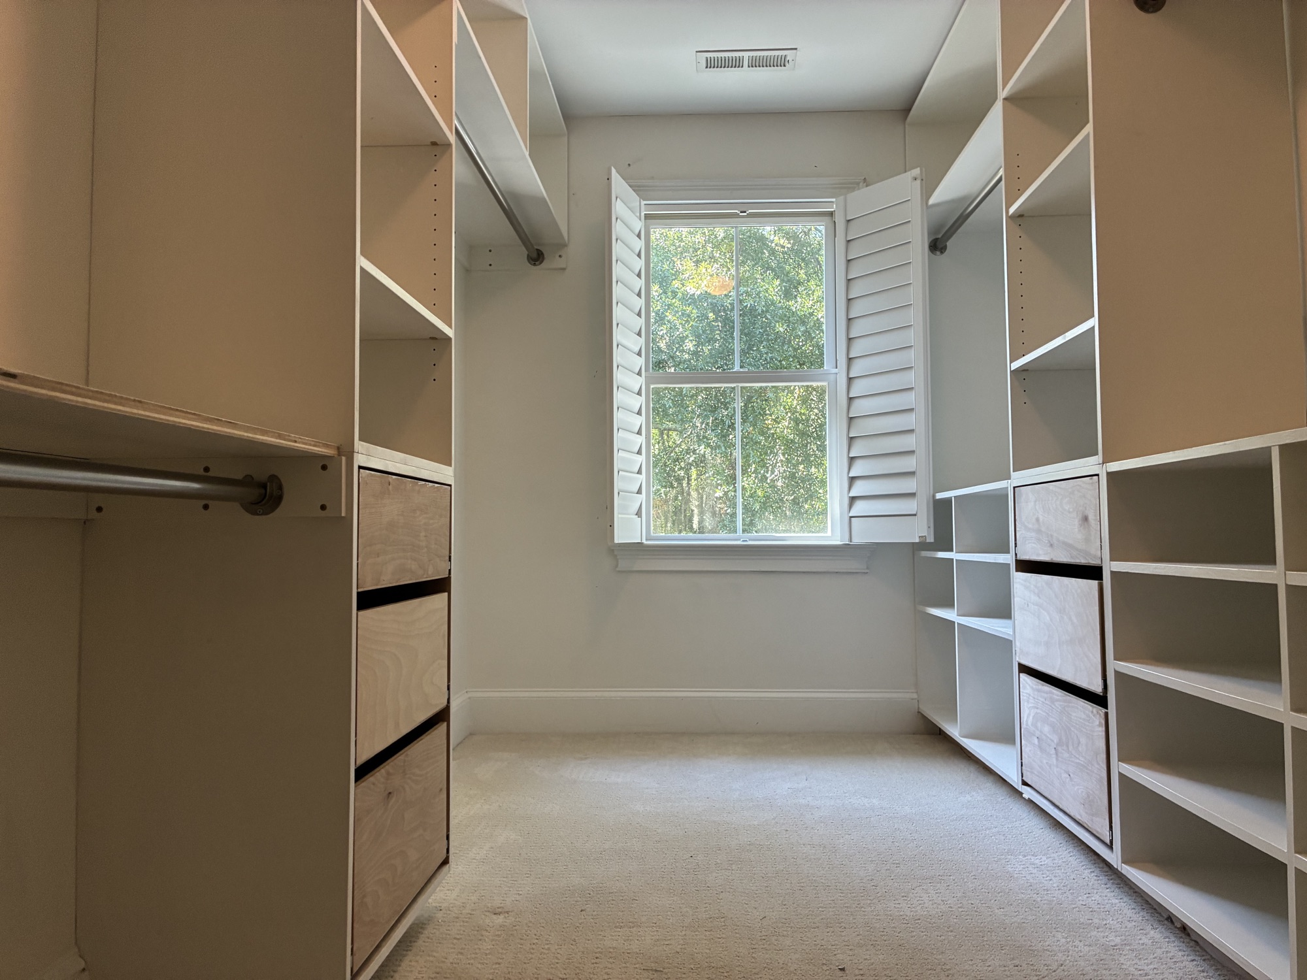
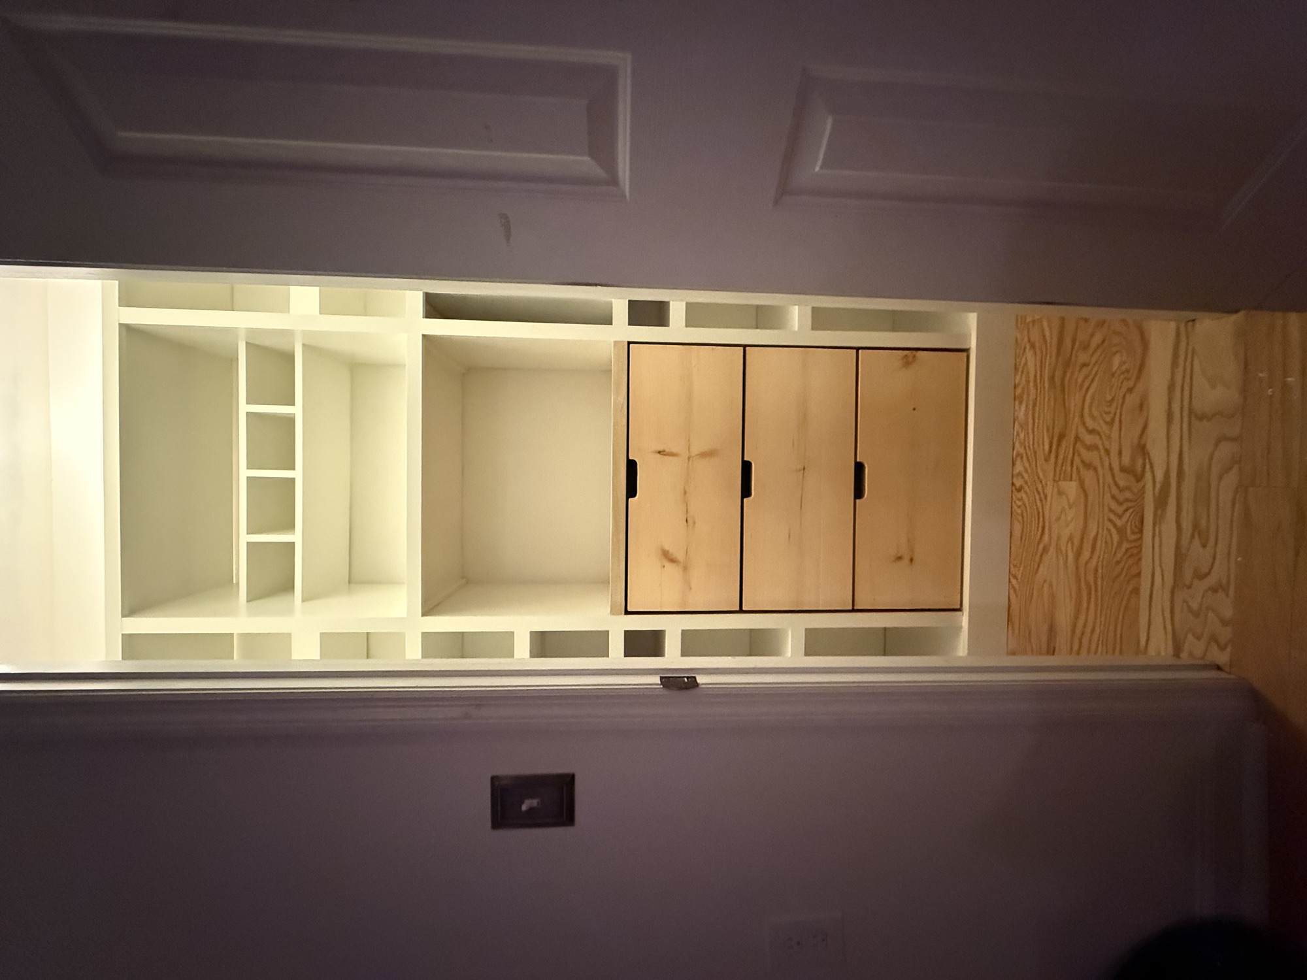
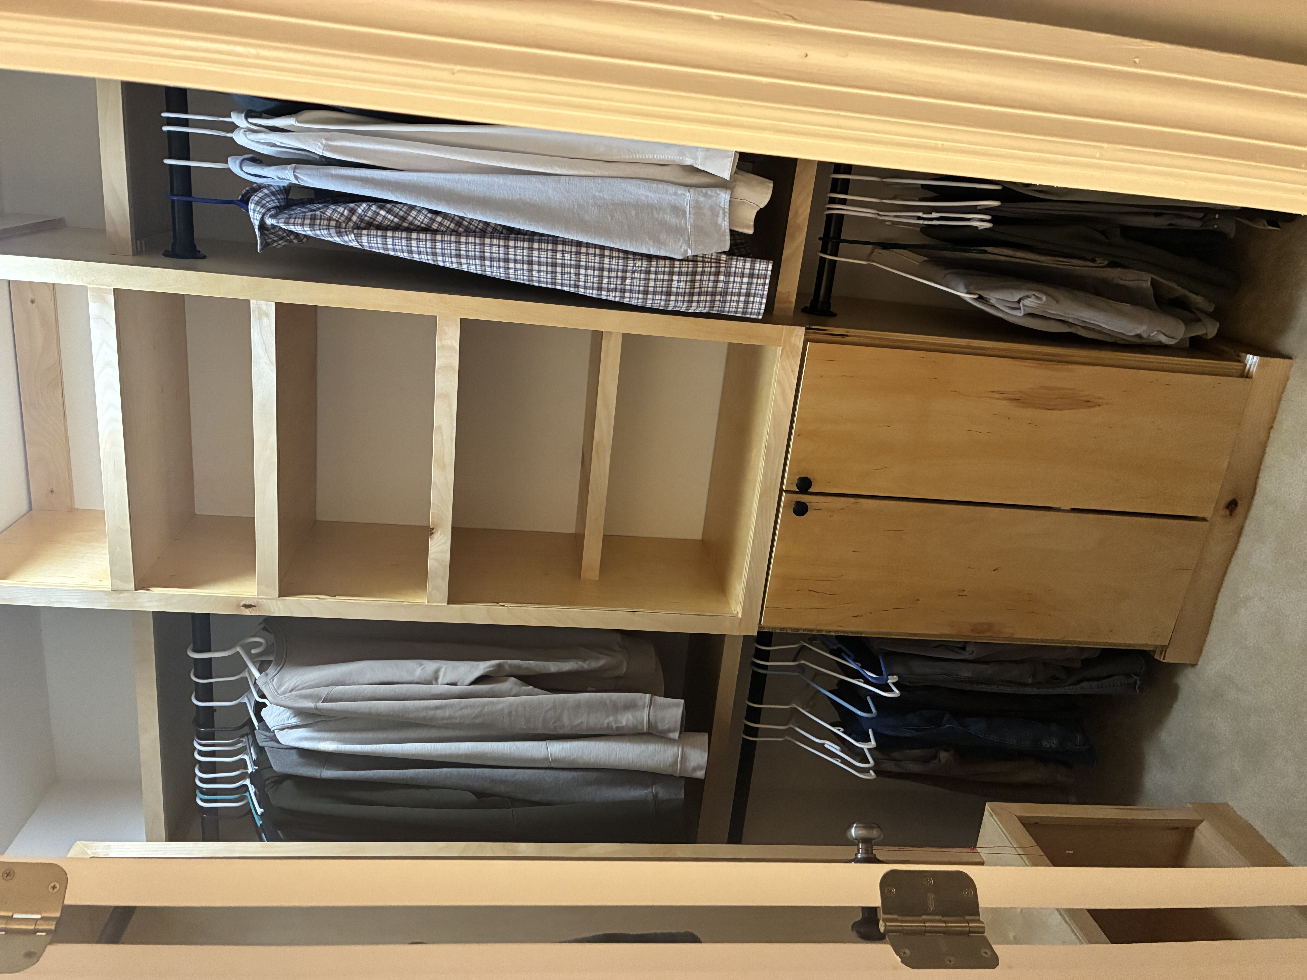
Master Closet Sagging wire racks replaced with a fully custom closet in painted birch plywood, built in modular sections and installed solo on a tight timeline.
- 02
Kitchen Pantry Builder-grade wire shelving replaced with a custom pantry: three deep drawers, tall pan slots, and a recessed top shelf you can actually reach.
- 03
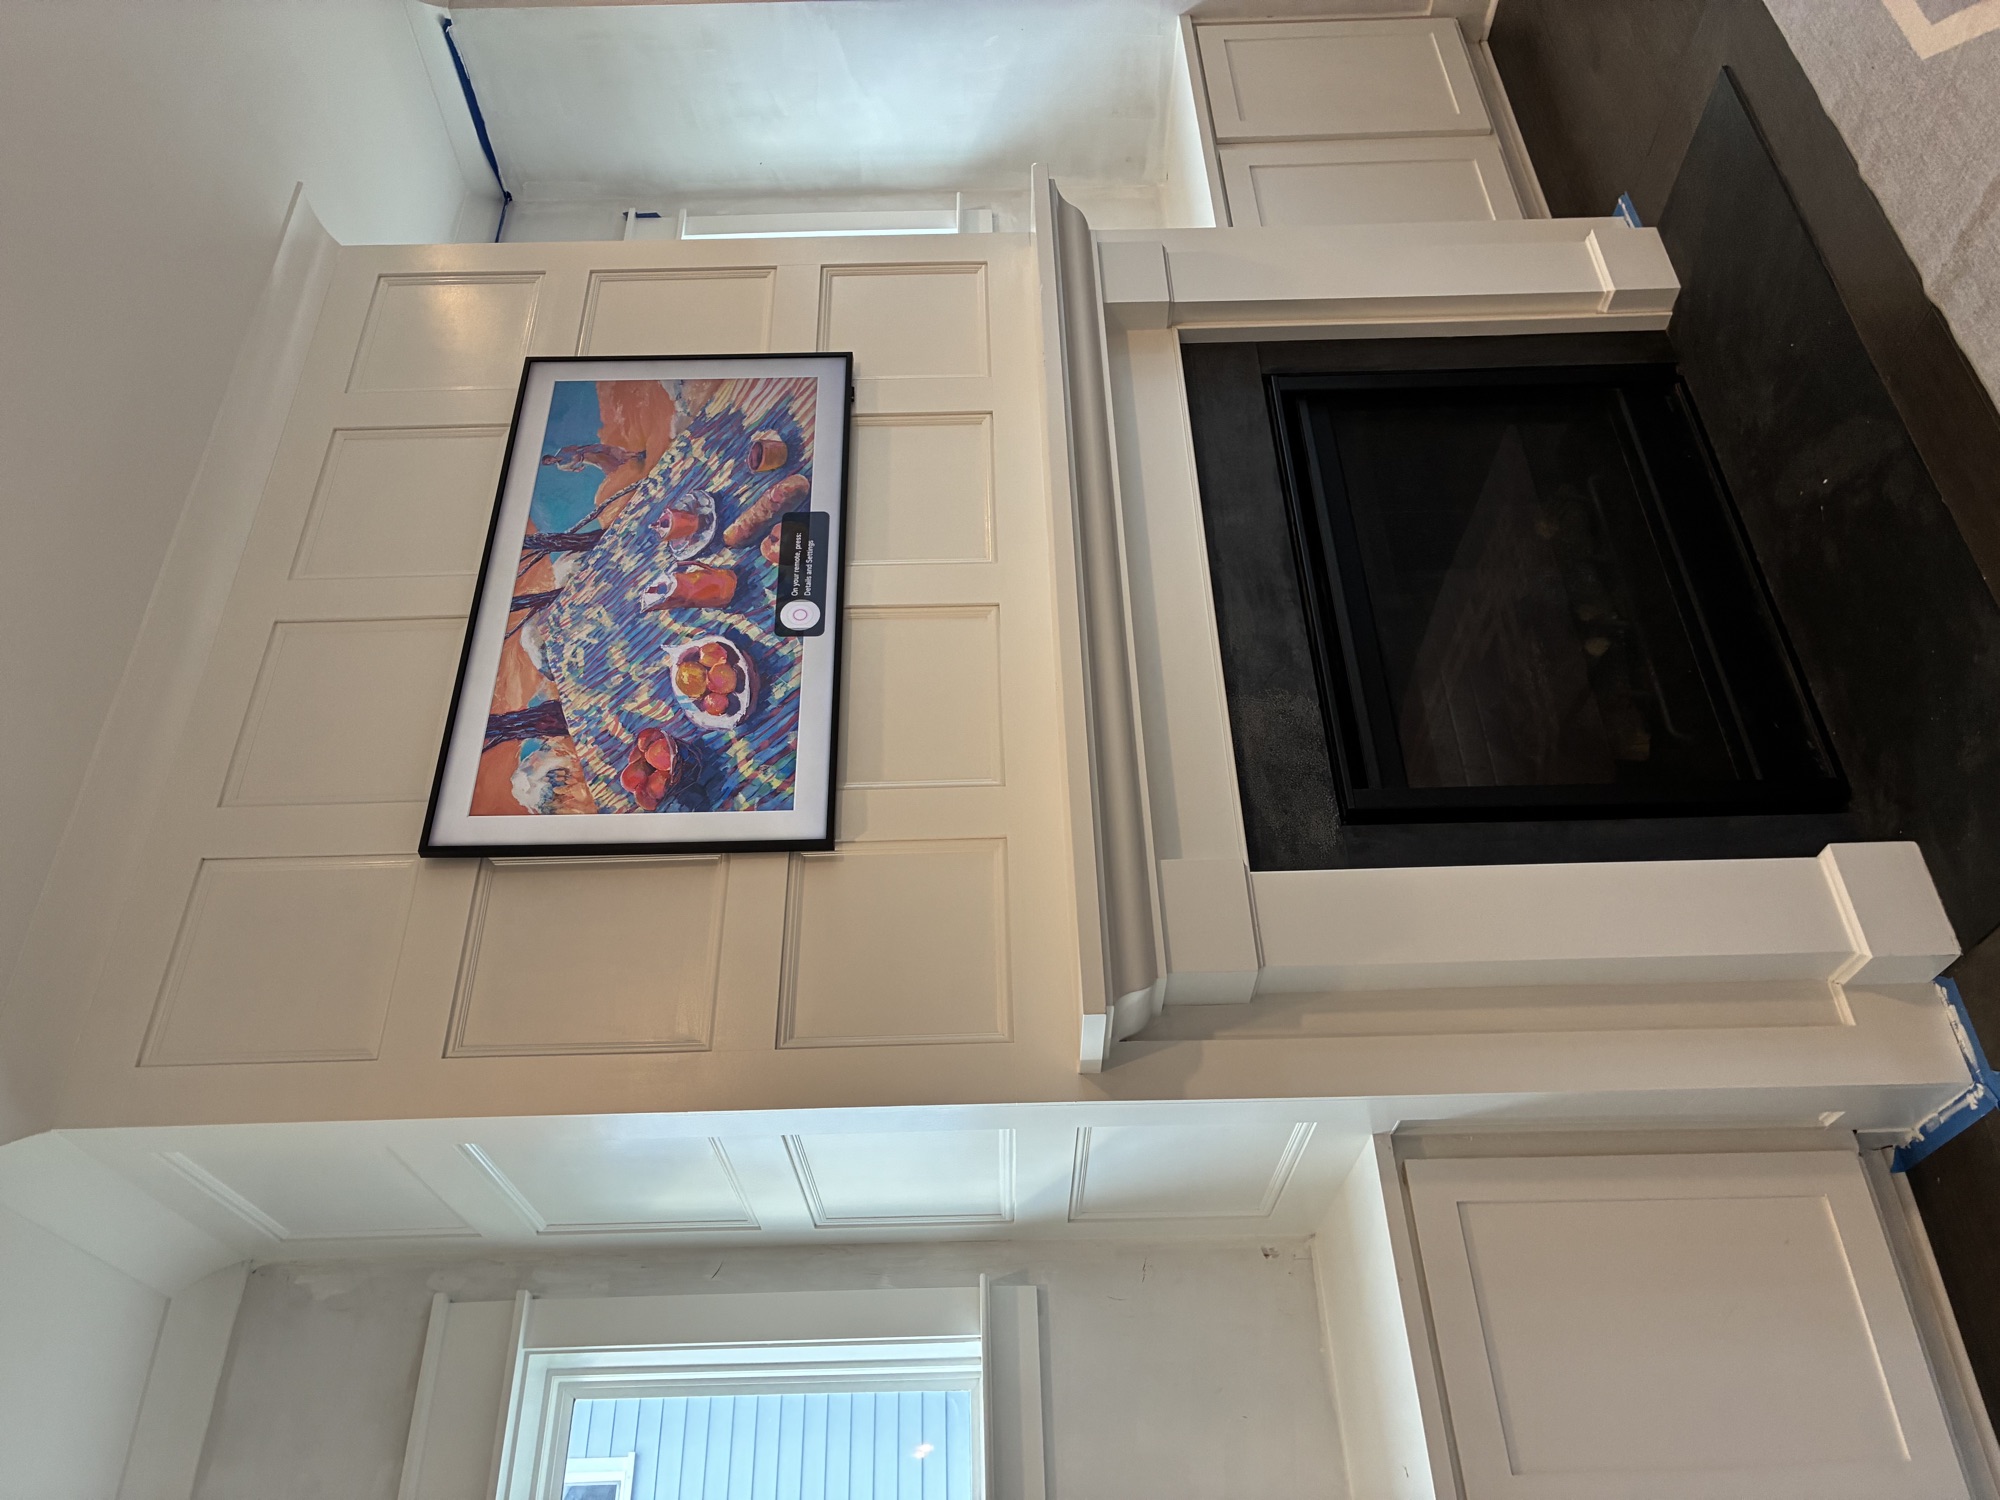
Fireplace Custom Trim Floor-to-ceiling shiplap removed and replaced with custom picture-frame trim wrapped around the chimney, plus a recessed cubby for a low-profile TV.
- 04
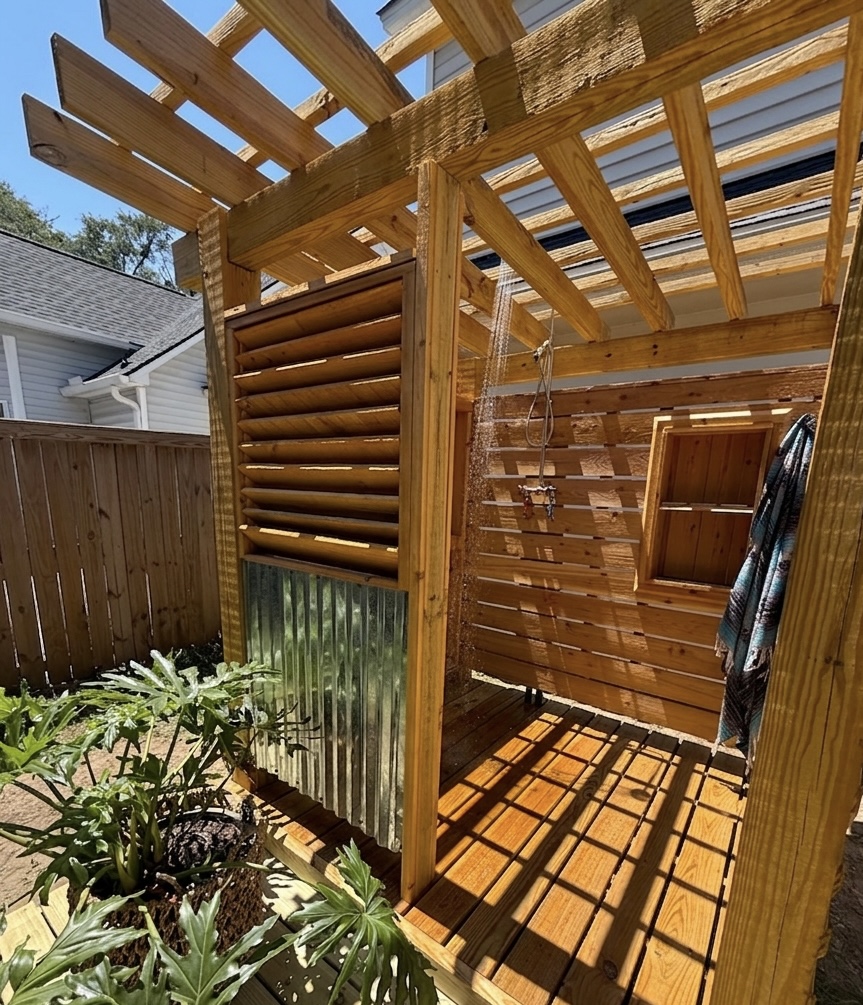
Outdoor Shower An outdoor shower built in aromatic cedar, set in a neglected corner of the backyard and finished with trellis and jasmine.
- 05
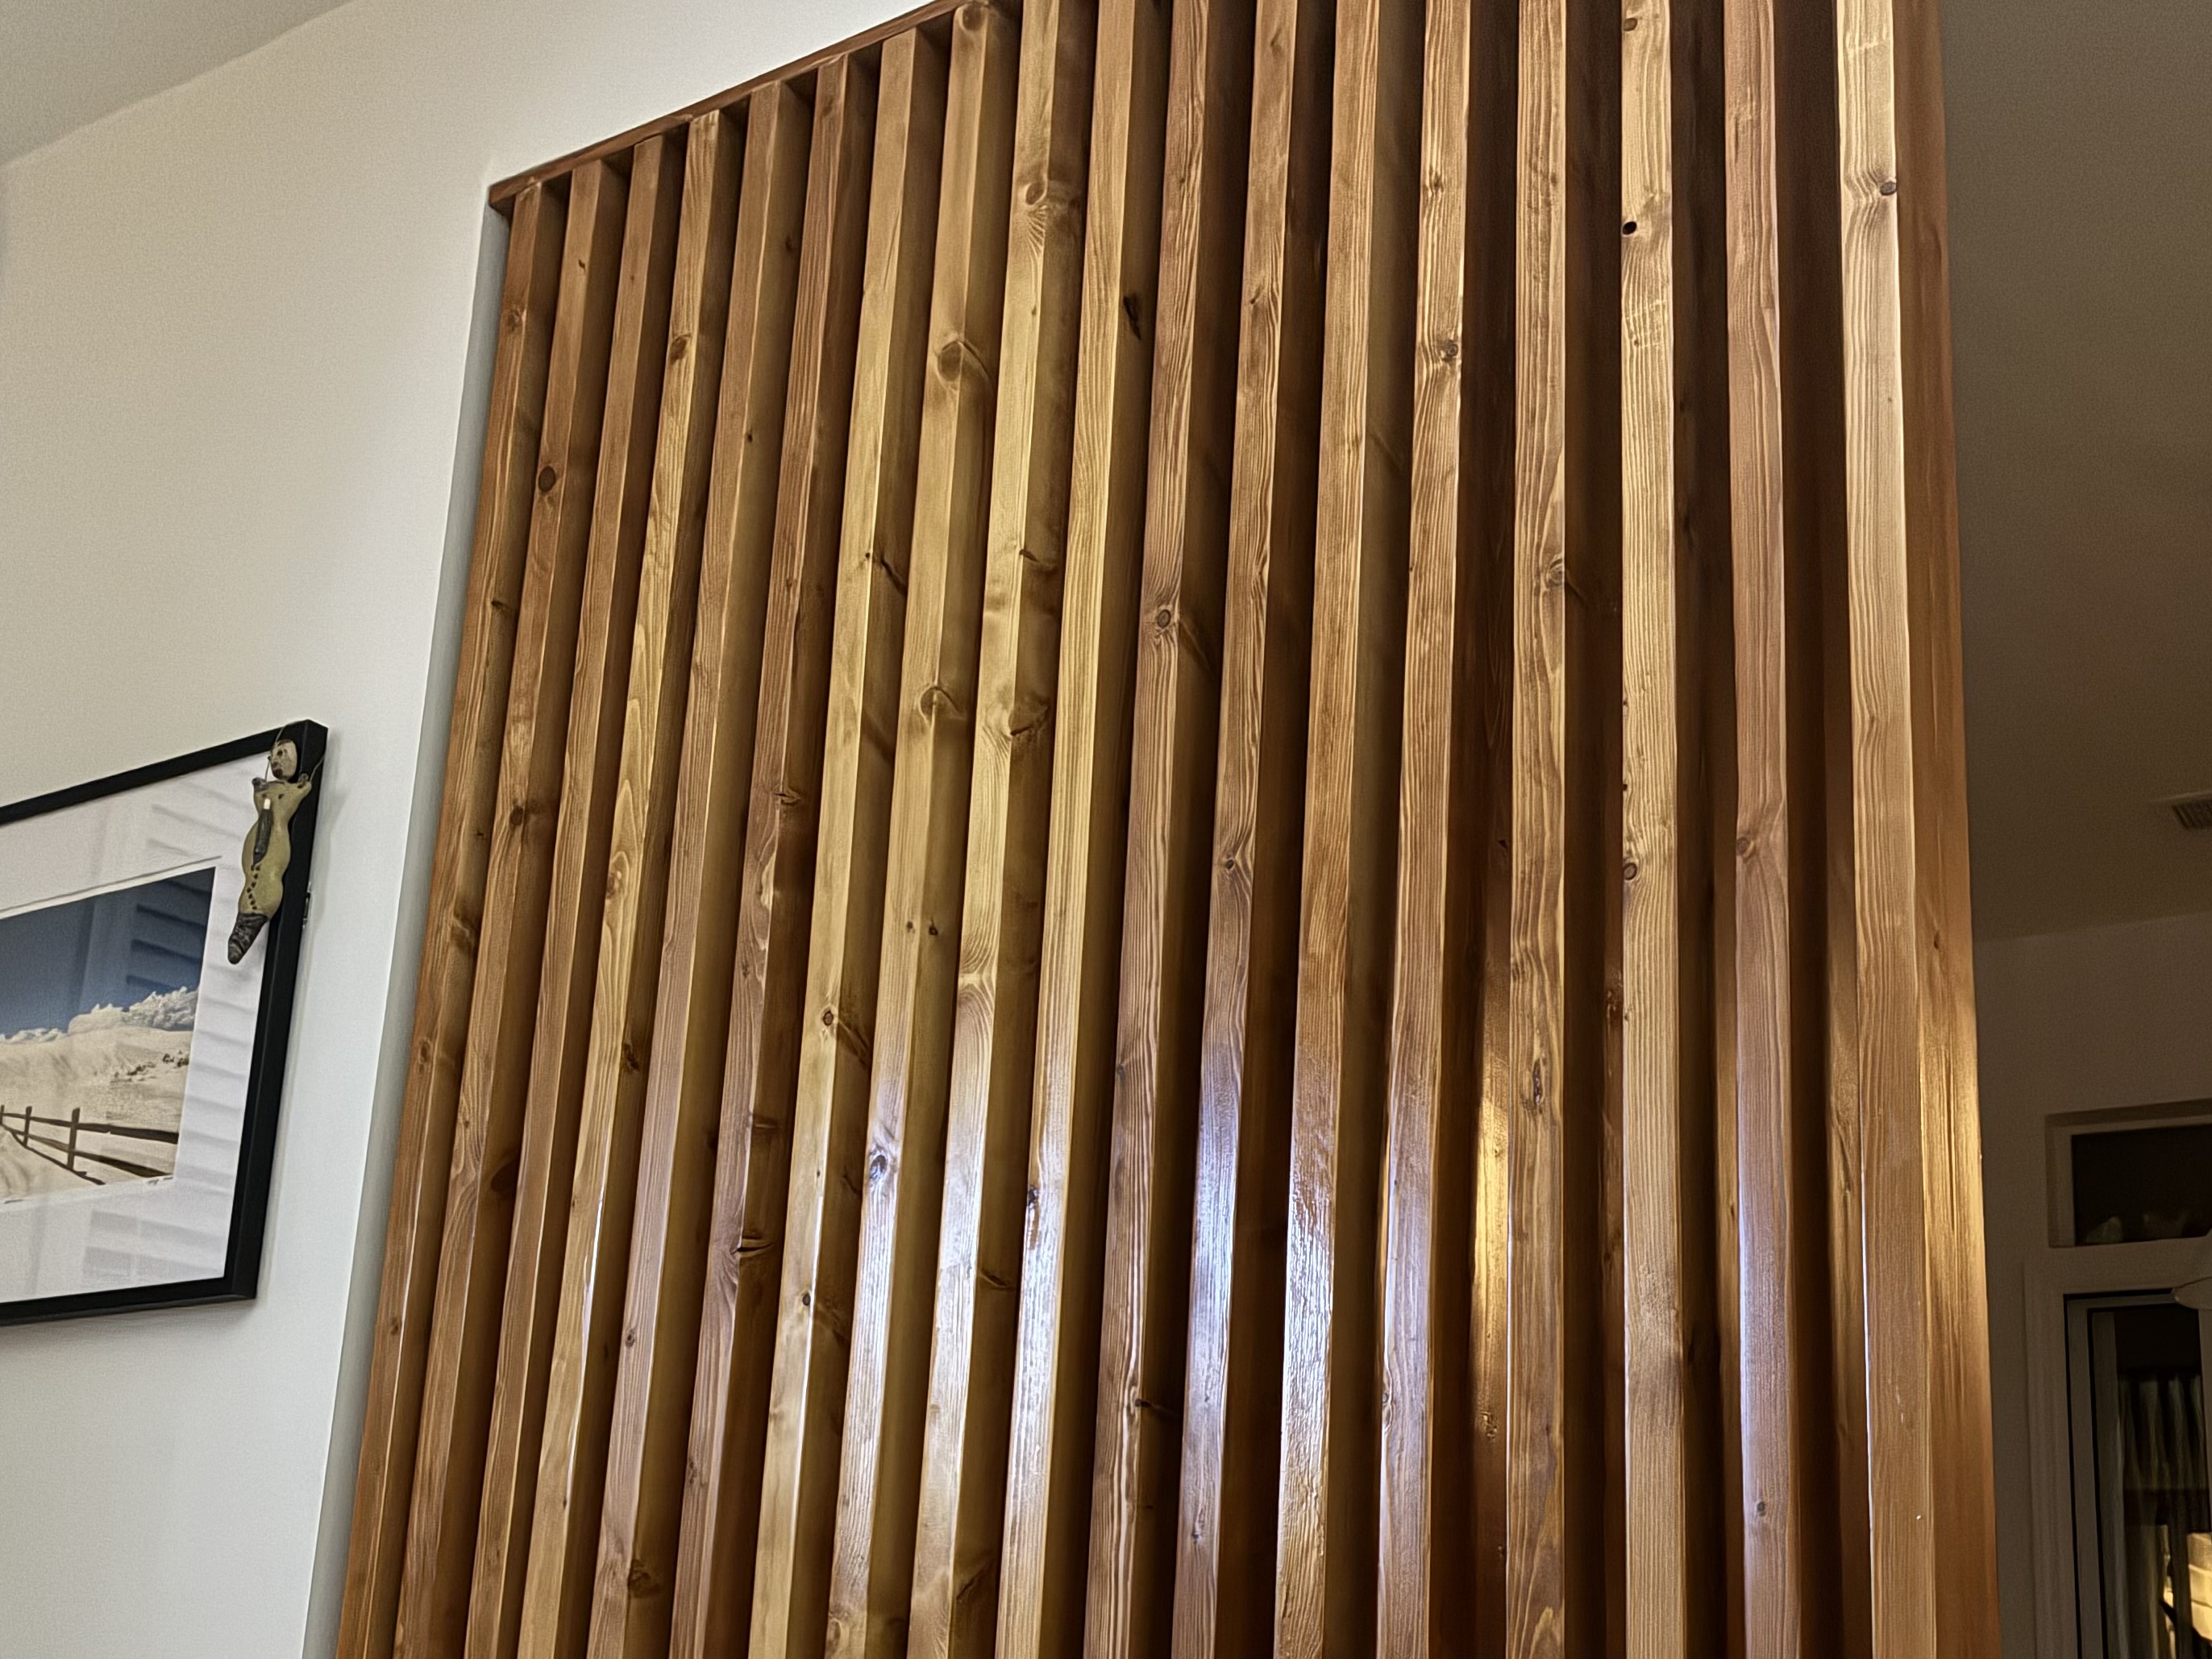
Mid Century Slat Wall A structural porch pillar between the living and dining room becomes the centerpiece of a mid century modern slat wall.
- 06
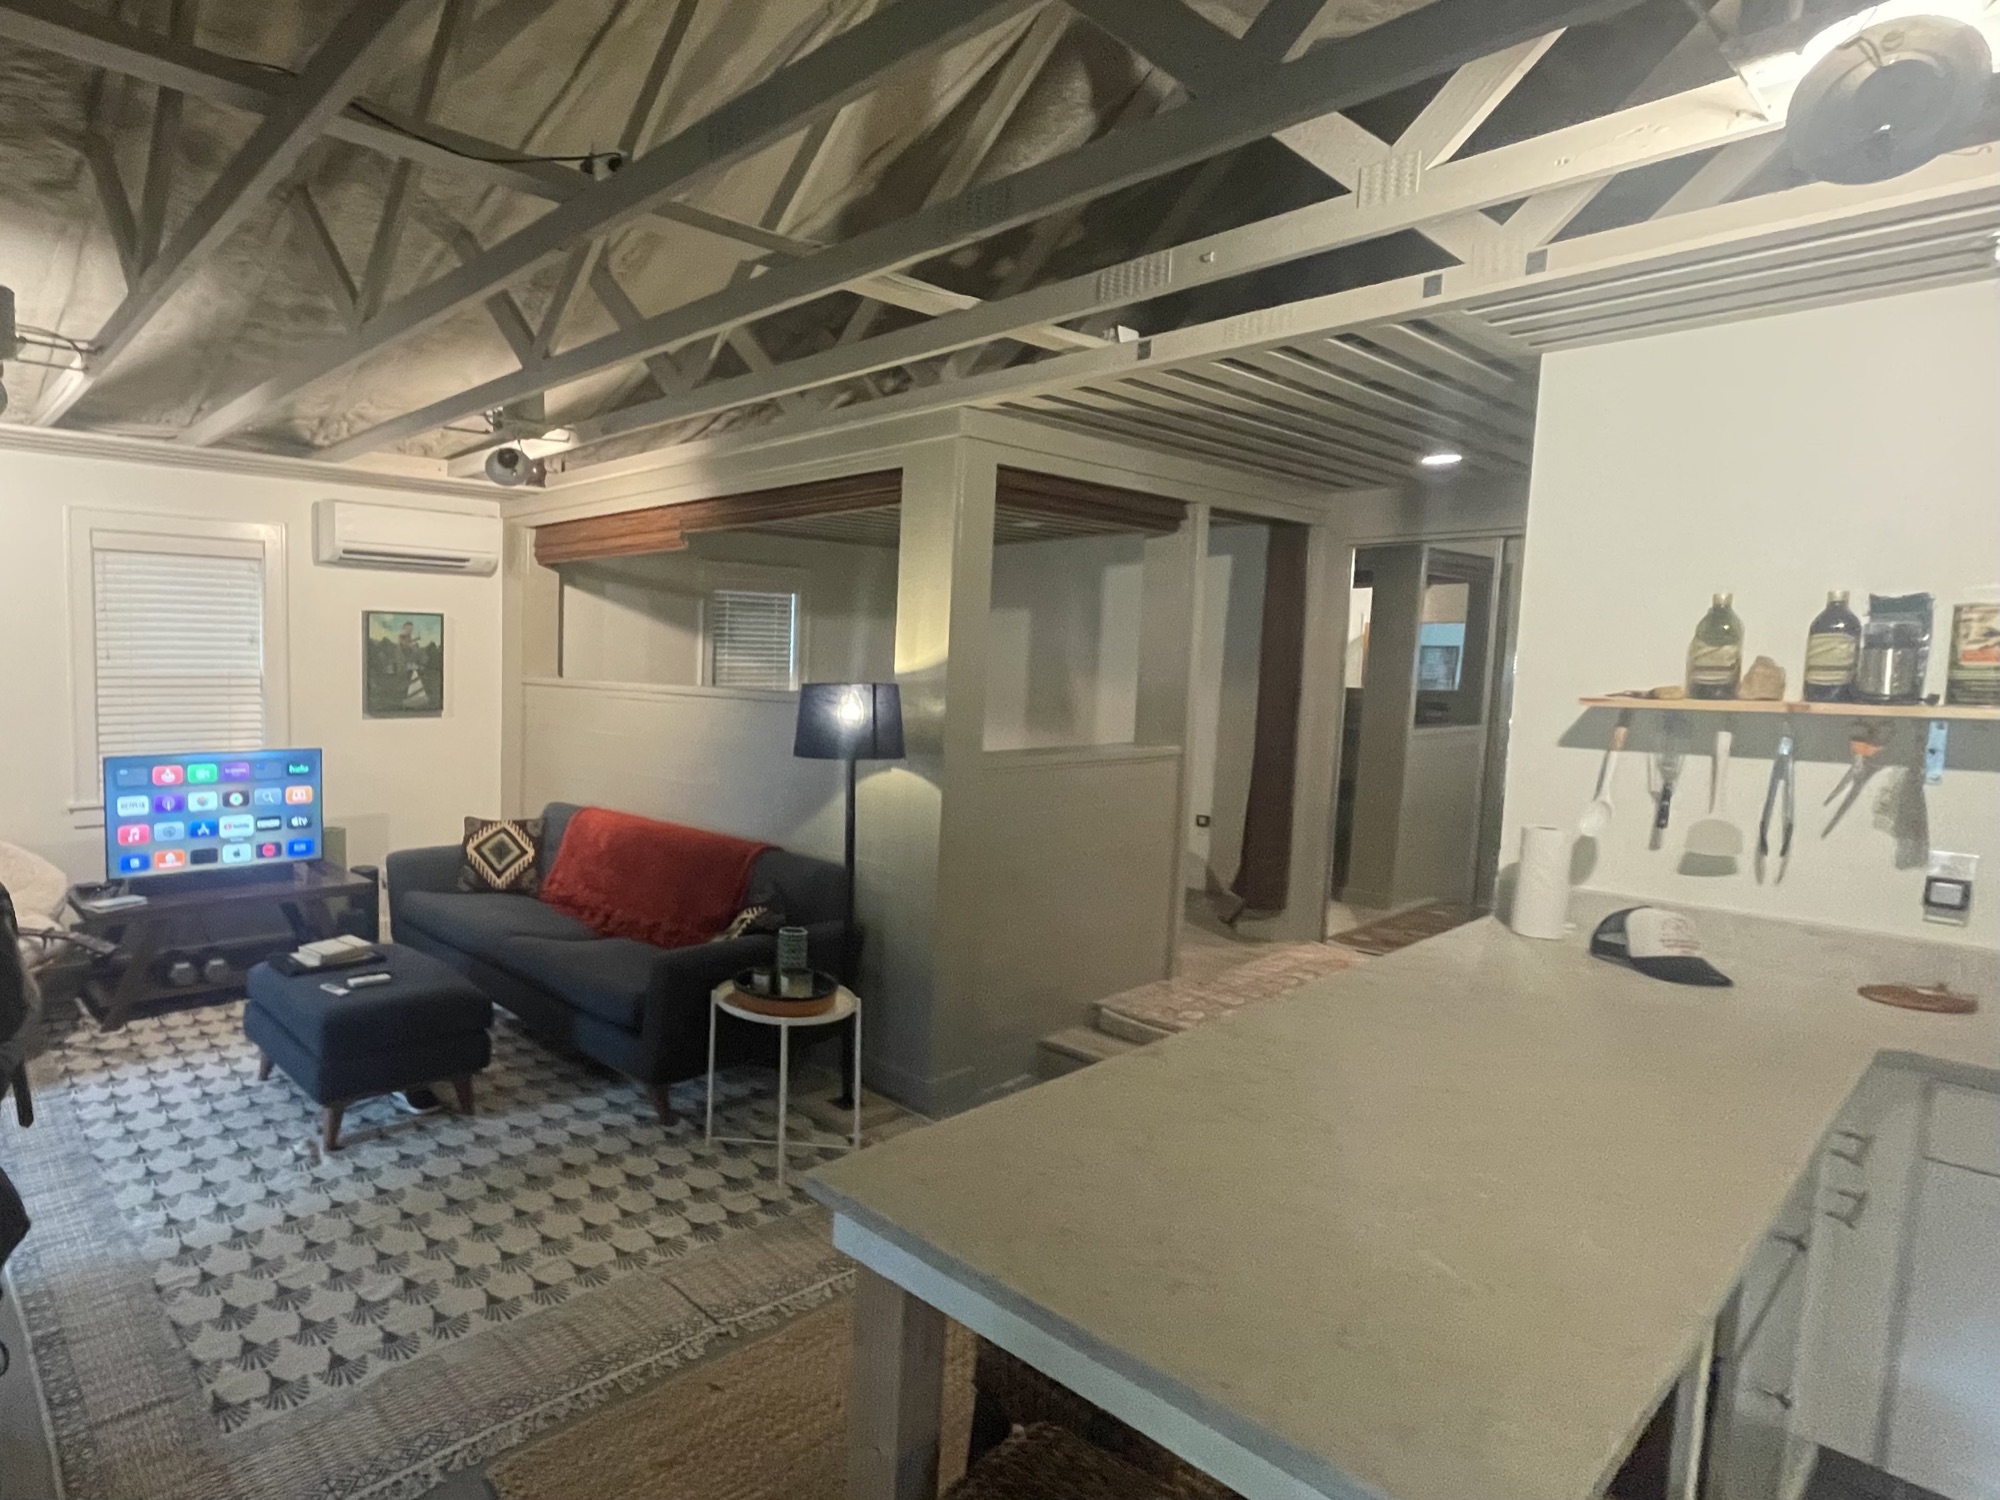
Studio A 500 sq ft detached garage converted into a 700 sq ft studio apartment with a sunroom, full kitchen, bedroom, and bathroom.
- 07
Craftsman Walk-in Closets Two walk-in closets in a jack-and-jill upstairs, both rebuilt from wire racks into custom birch plywood systems designed around how people actually get dressed.
- 08
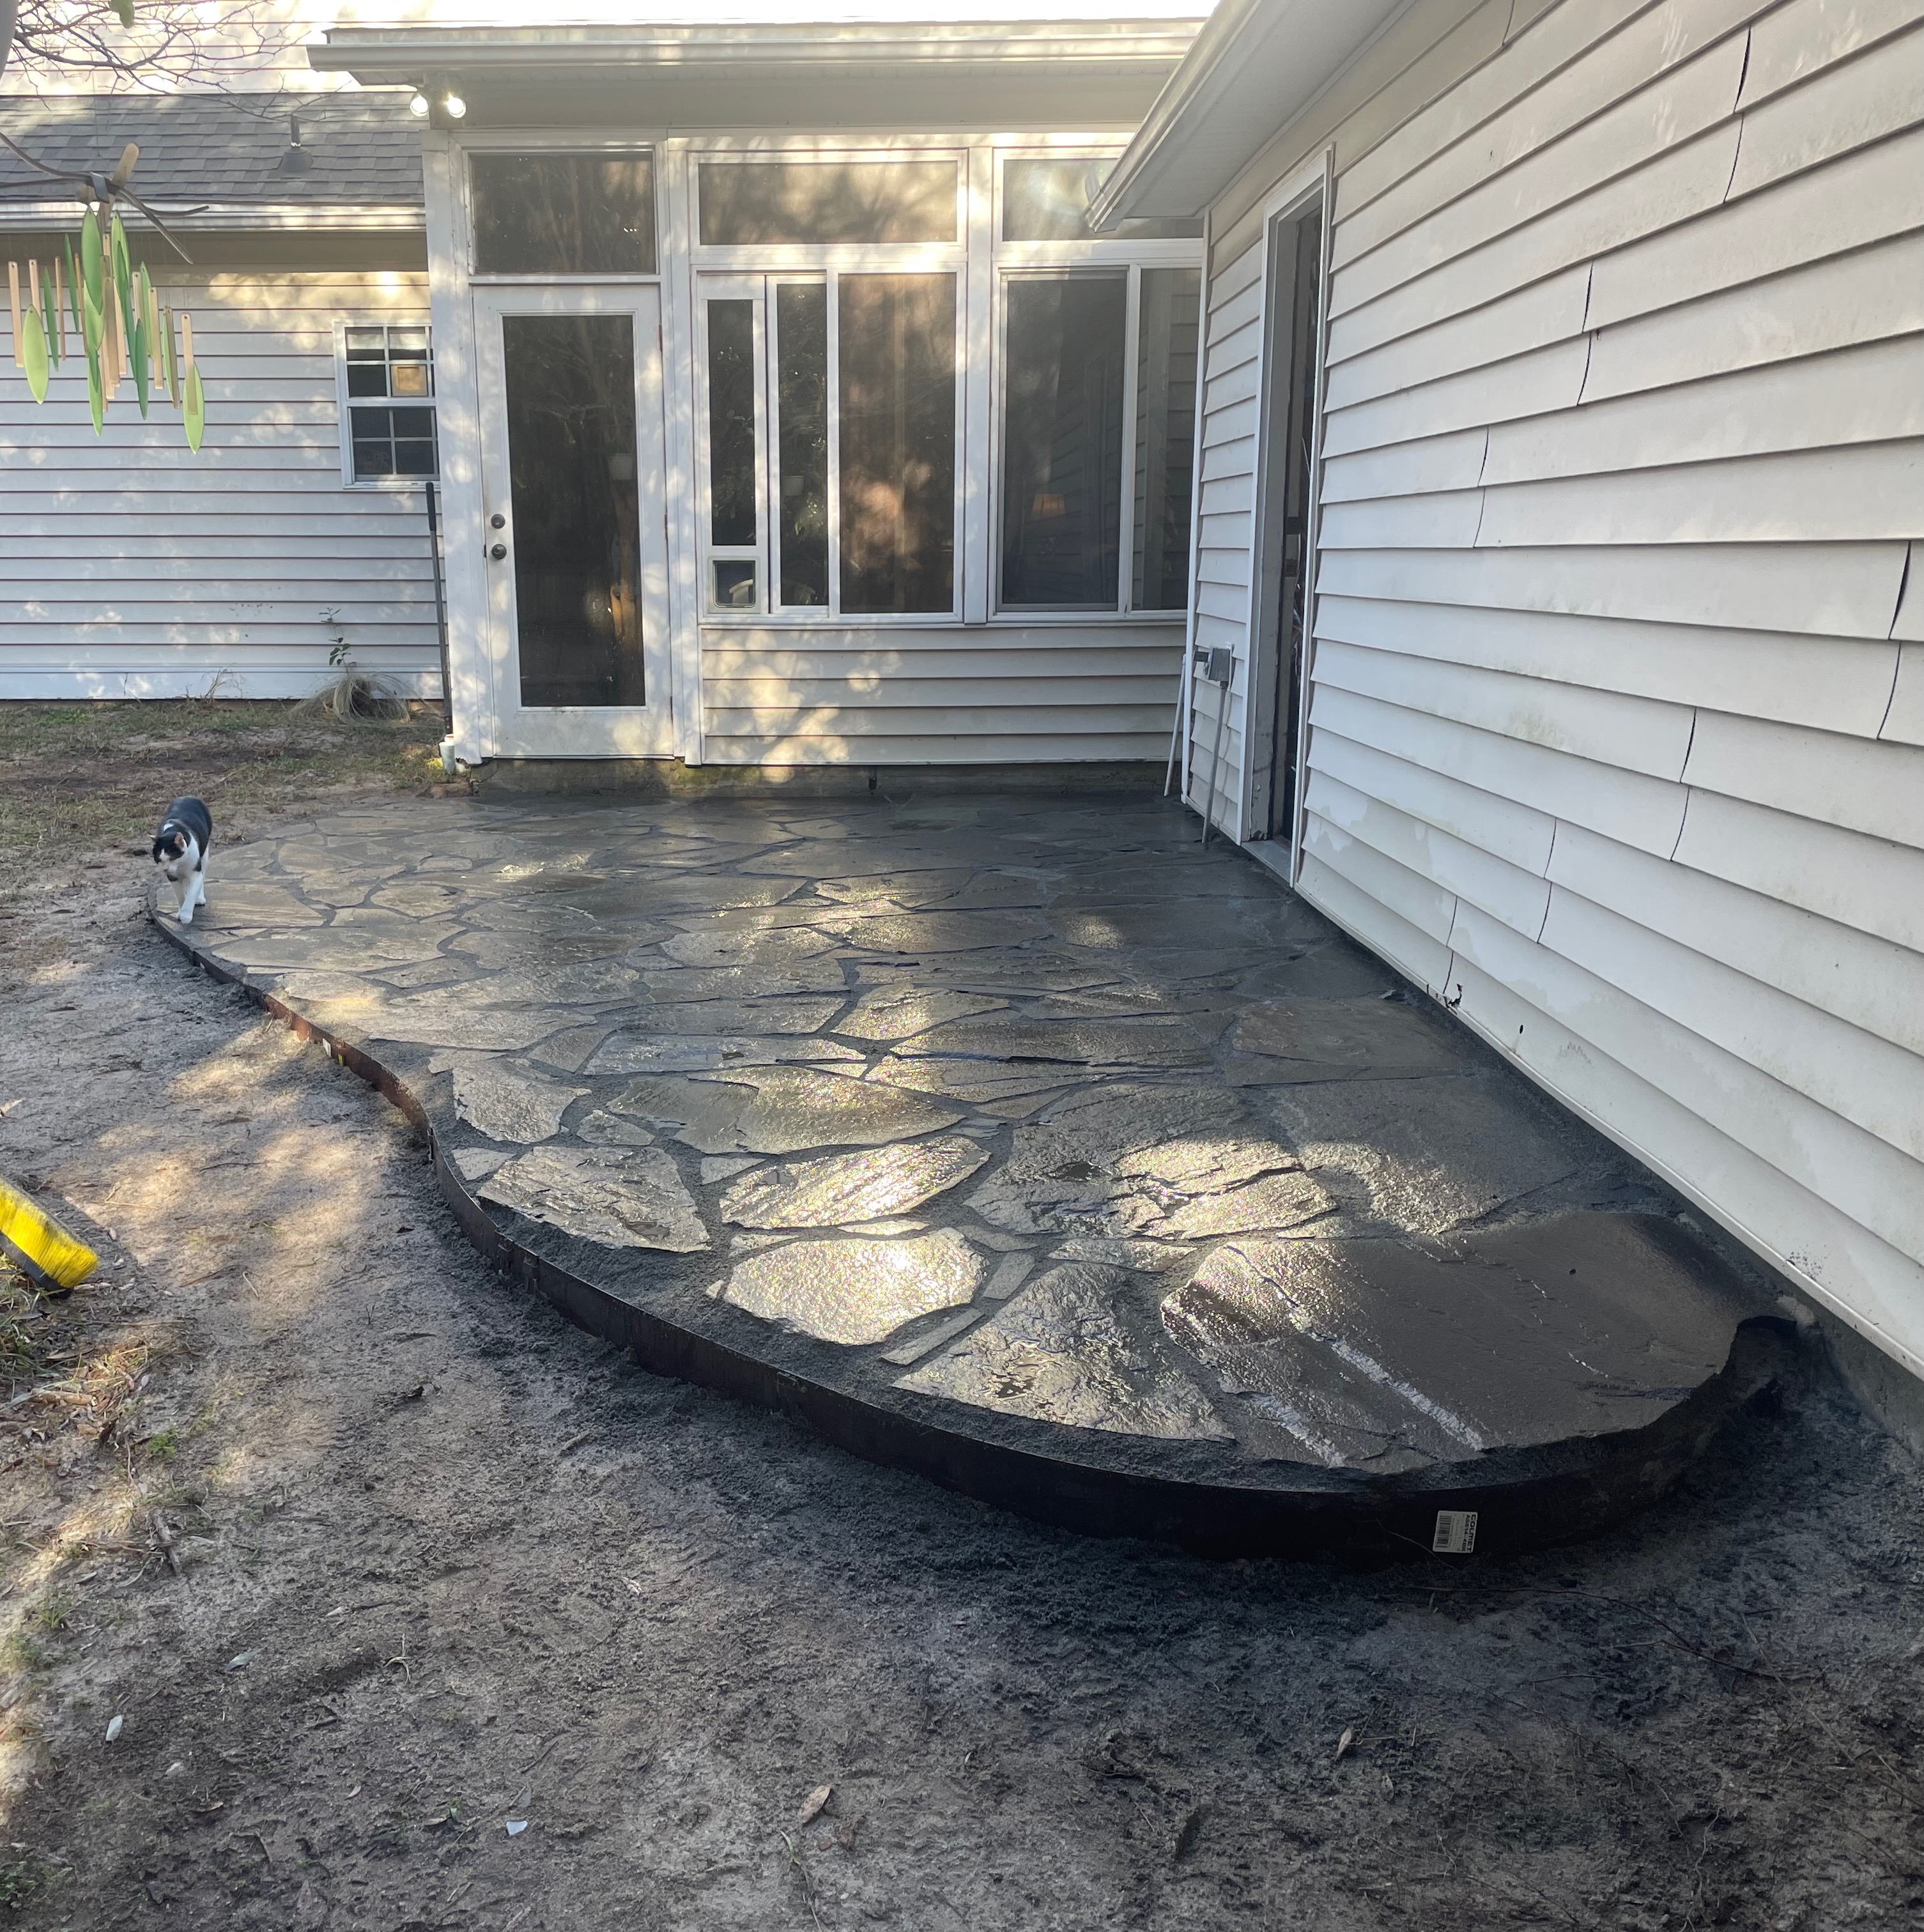
Bluestone Patio Natural bluestone connecting structures, carrying water away, and giving the backyard a reason to be used.
- 09
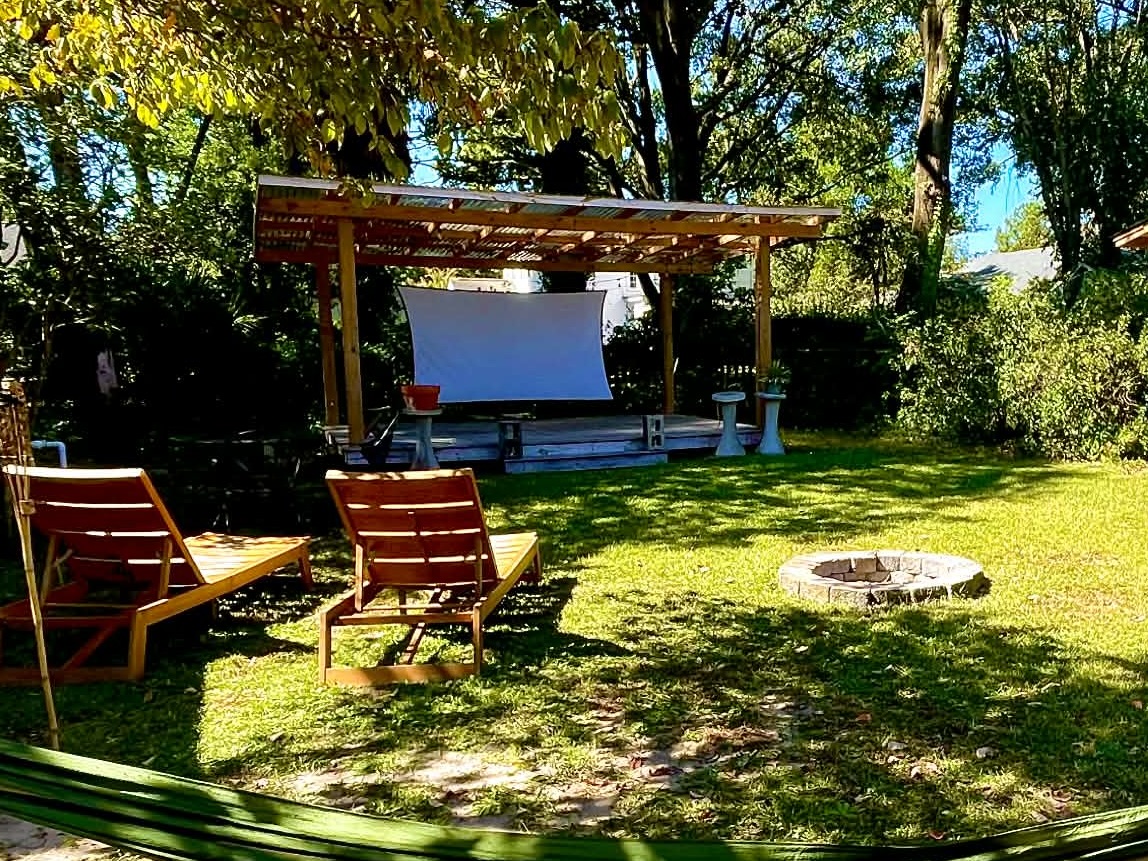
Stage A backyard stage with a clear roof, firepit, and projector screen that turned a big empty yard into a place where things happen.
- 10
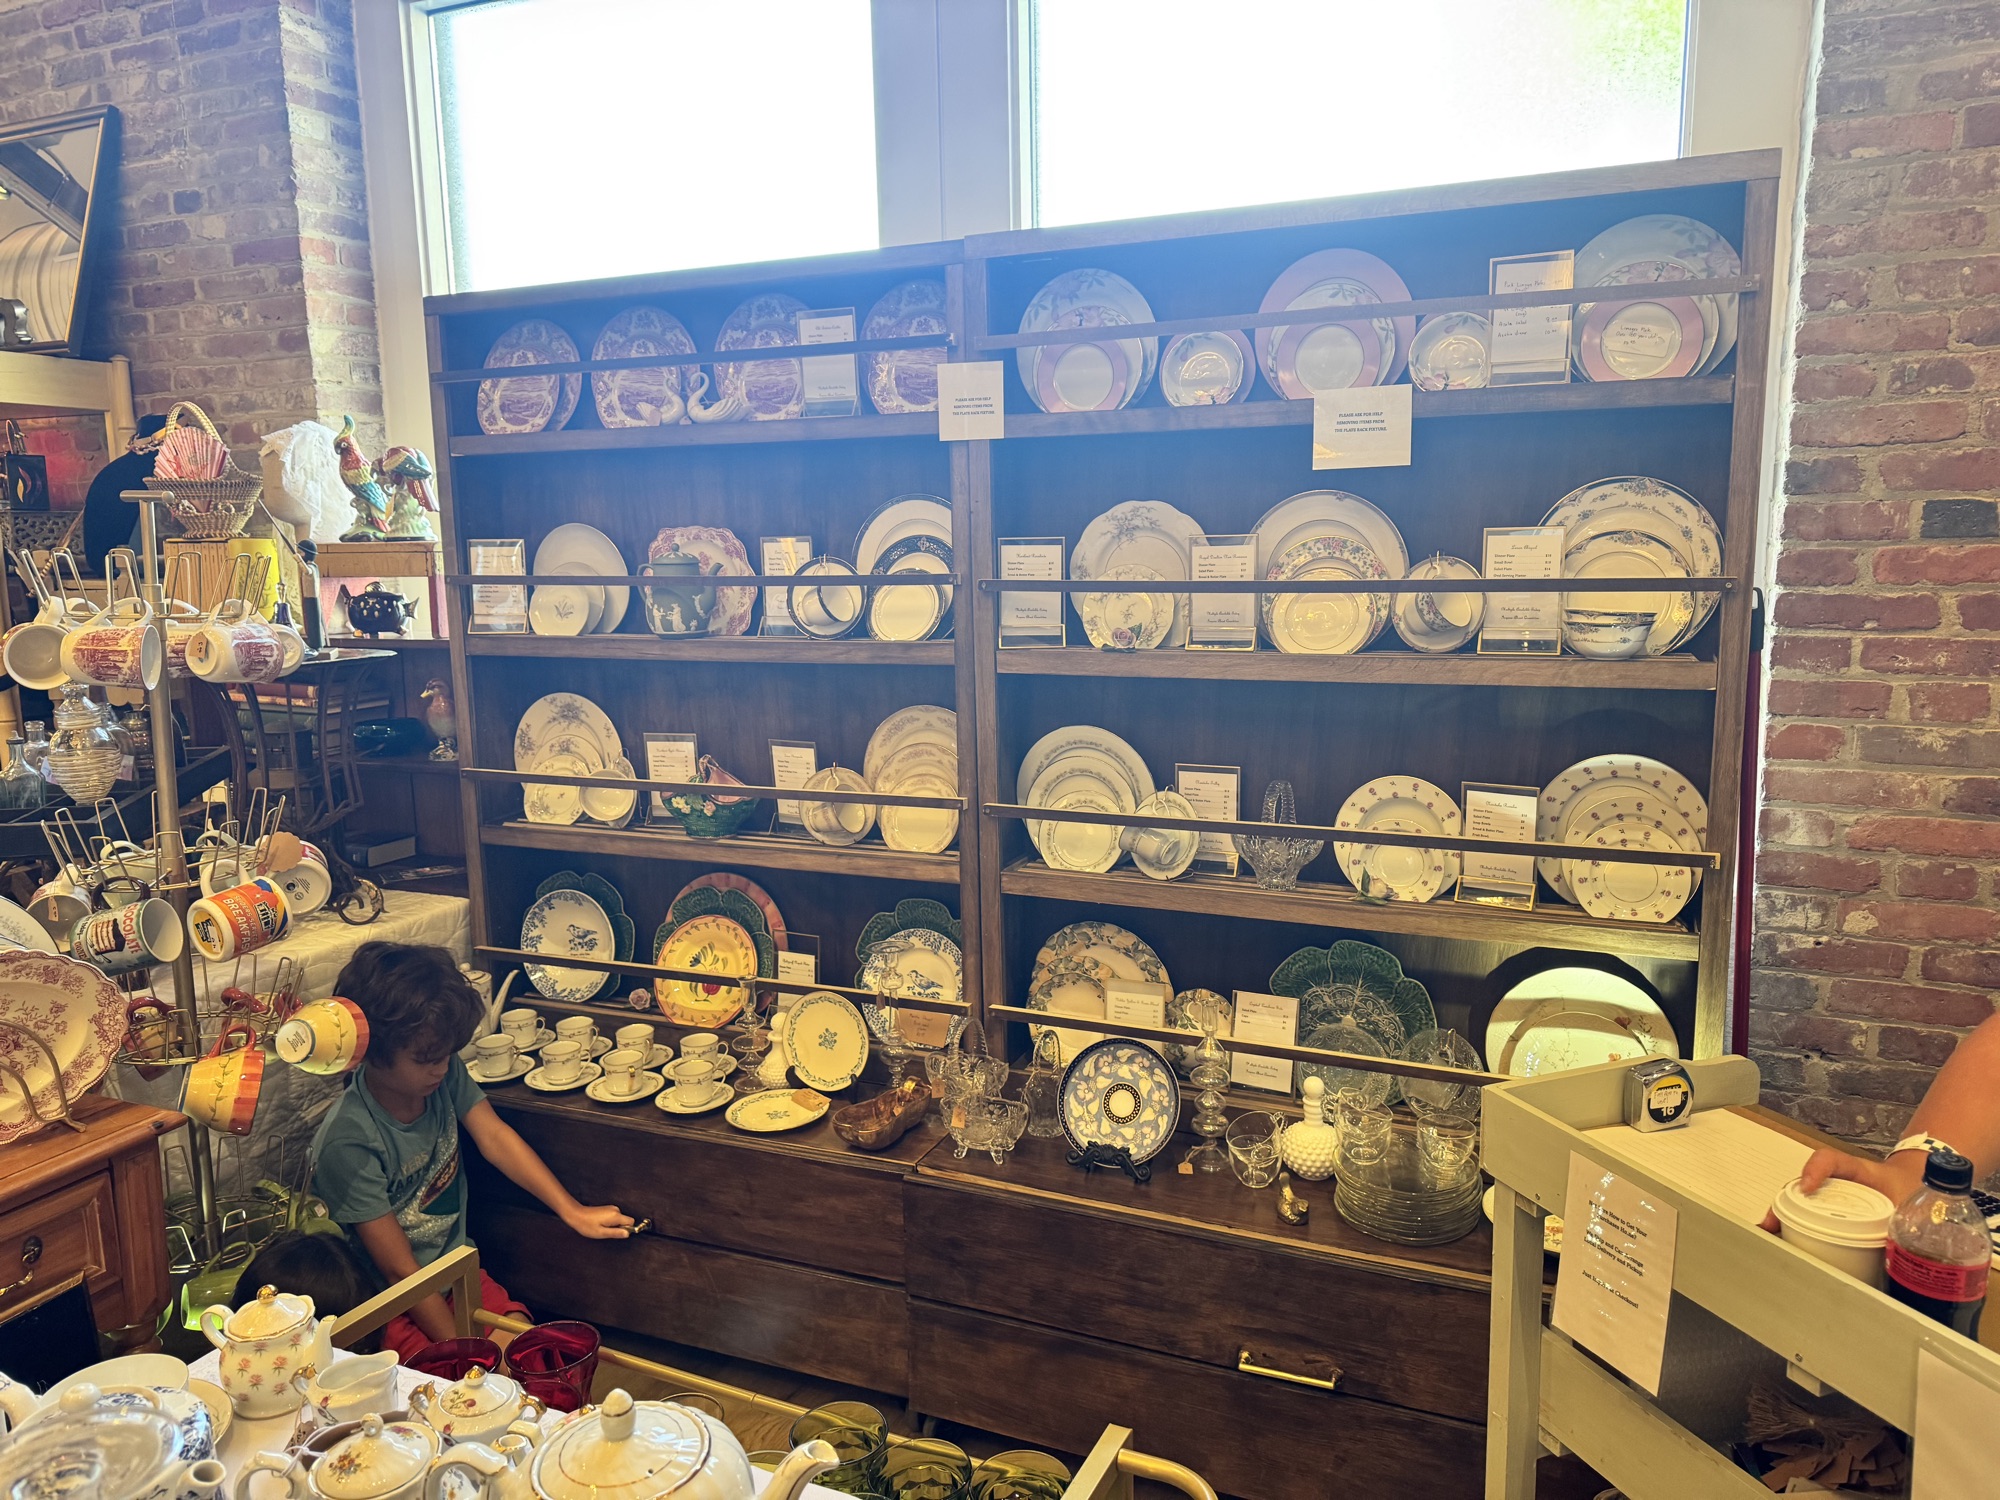
Treat Wall A rolling, lockable display for a small business that sells and rents event dinnerware. Built to travel, store merchandise, and stand tall at trade shows.
- 11
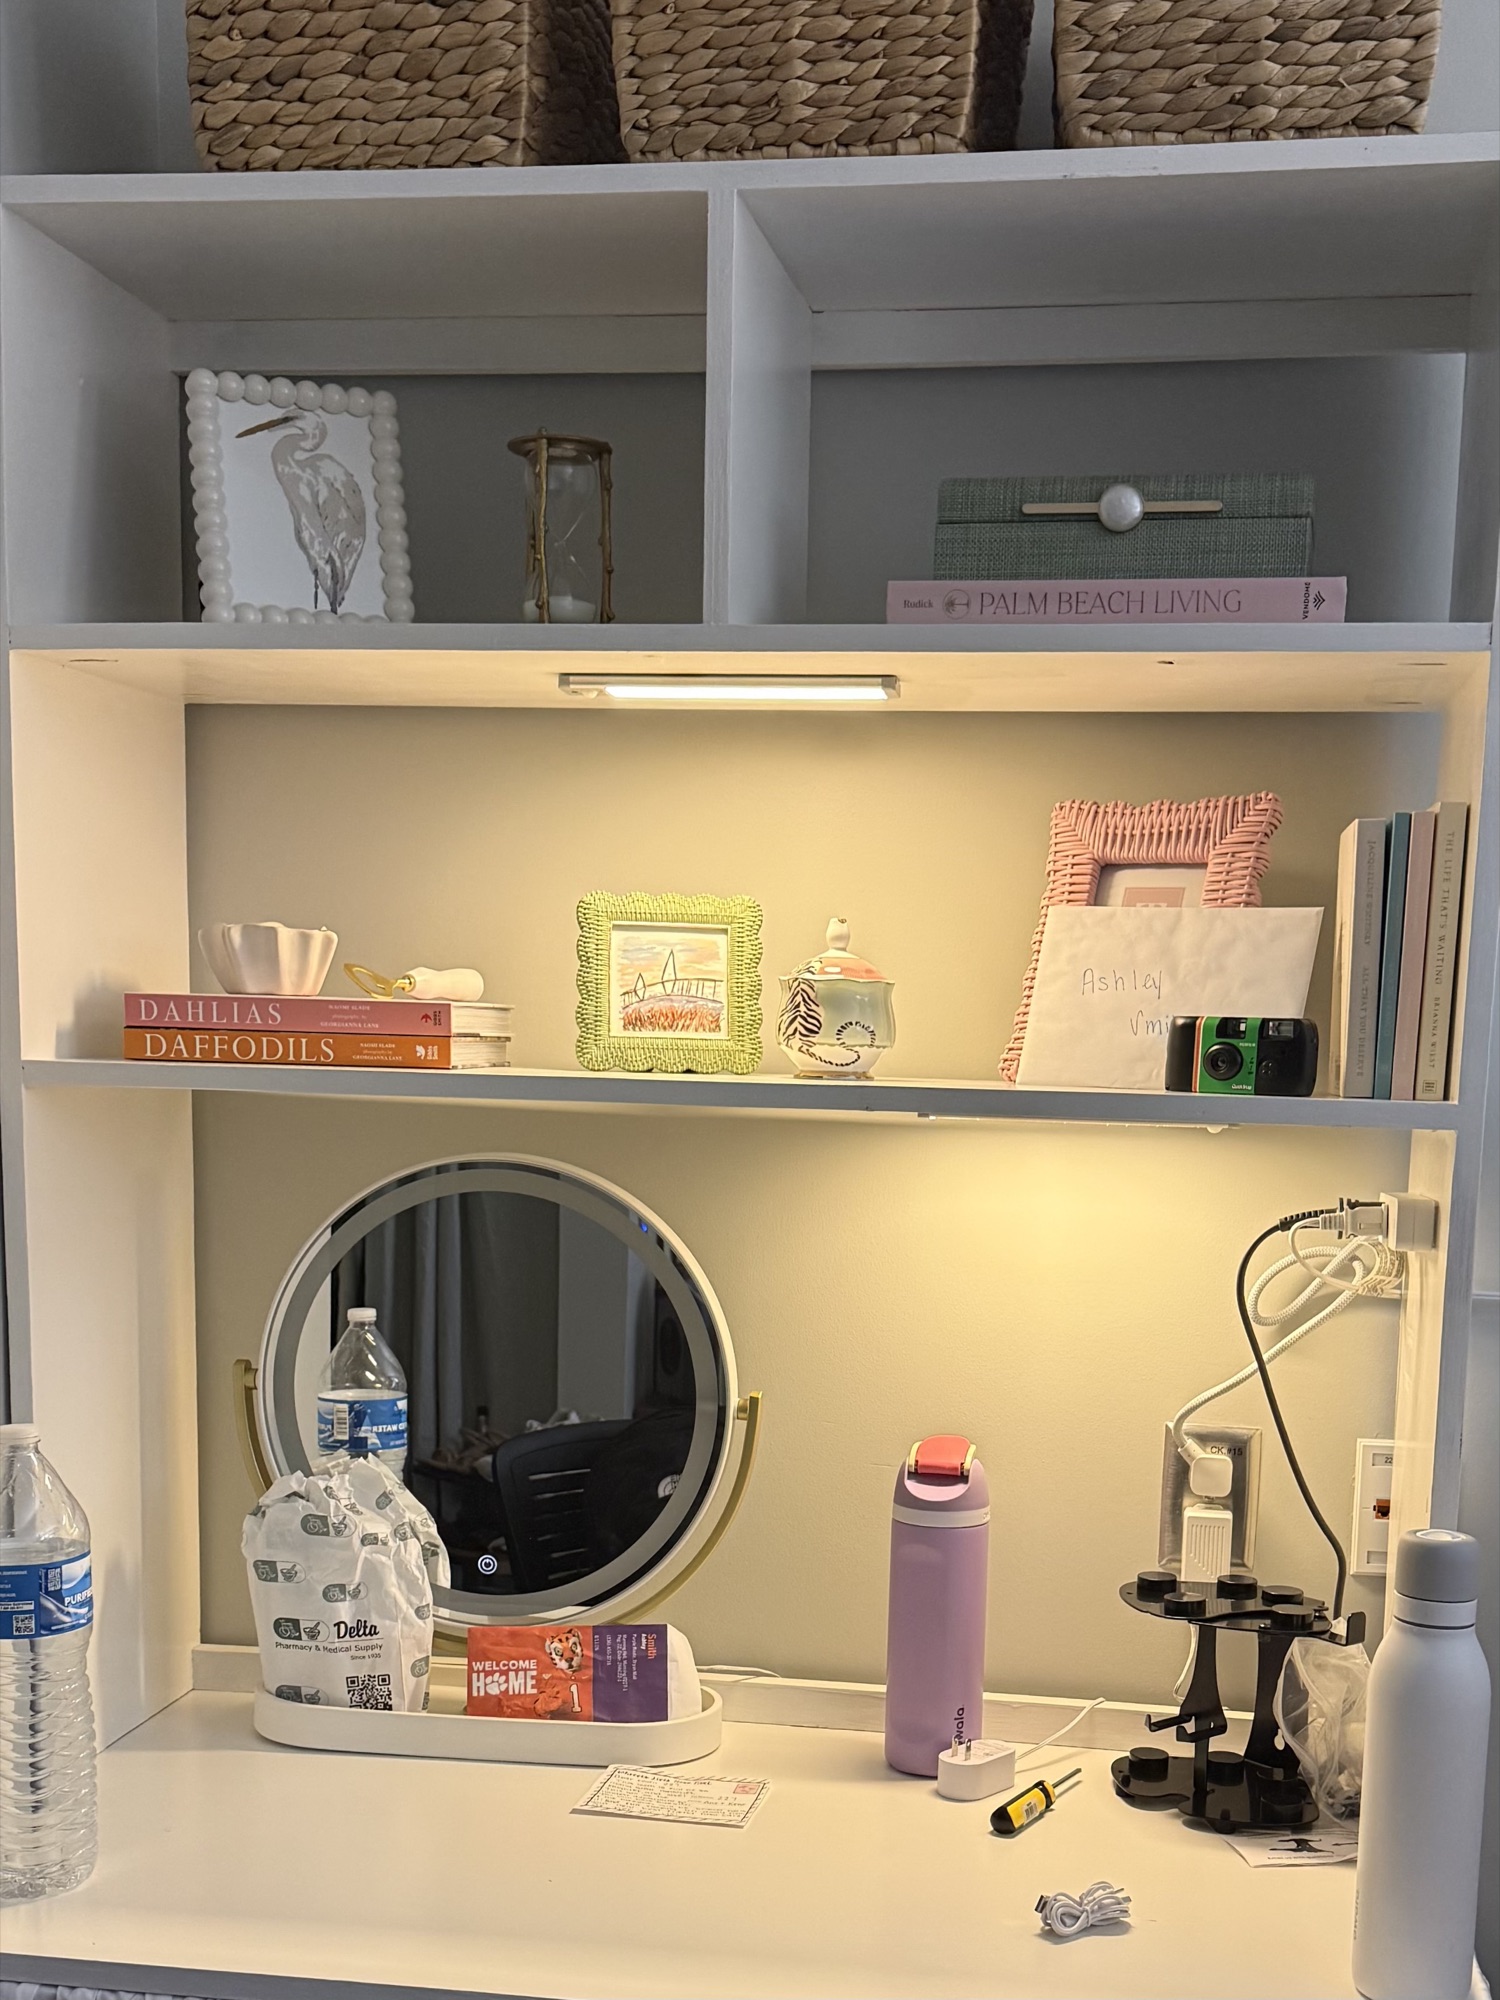
Dorm Room Desk and Pantry A larger desktop, bookshelf, and hutch to upgrade a standard dorm desk, plus a standalone pantry built to fit over a mini fridge.
- 12
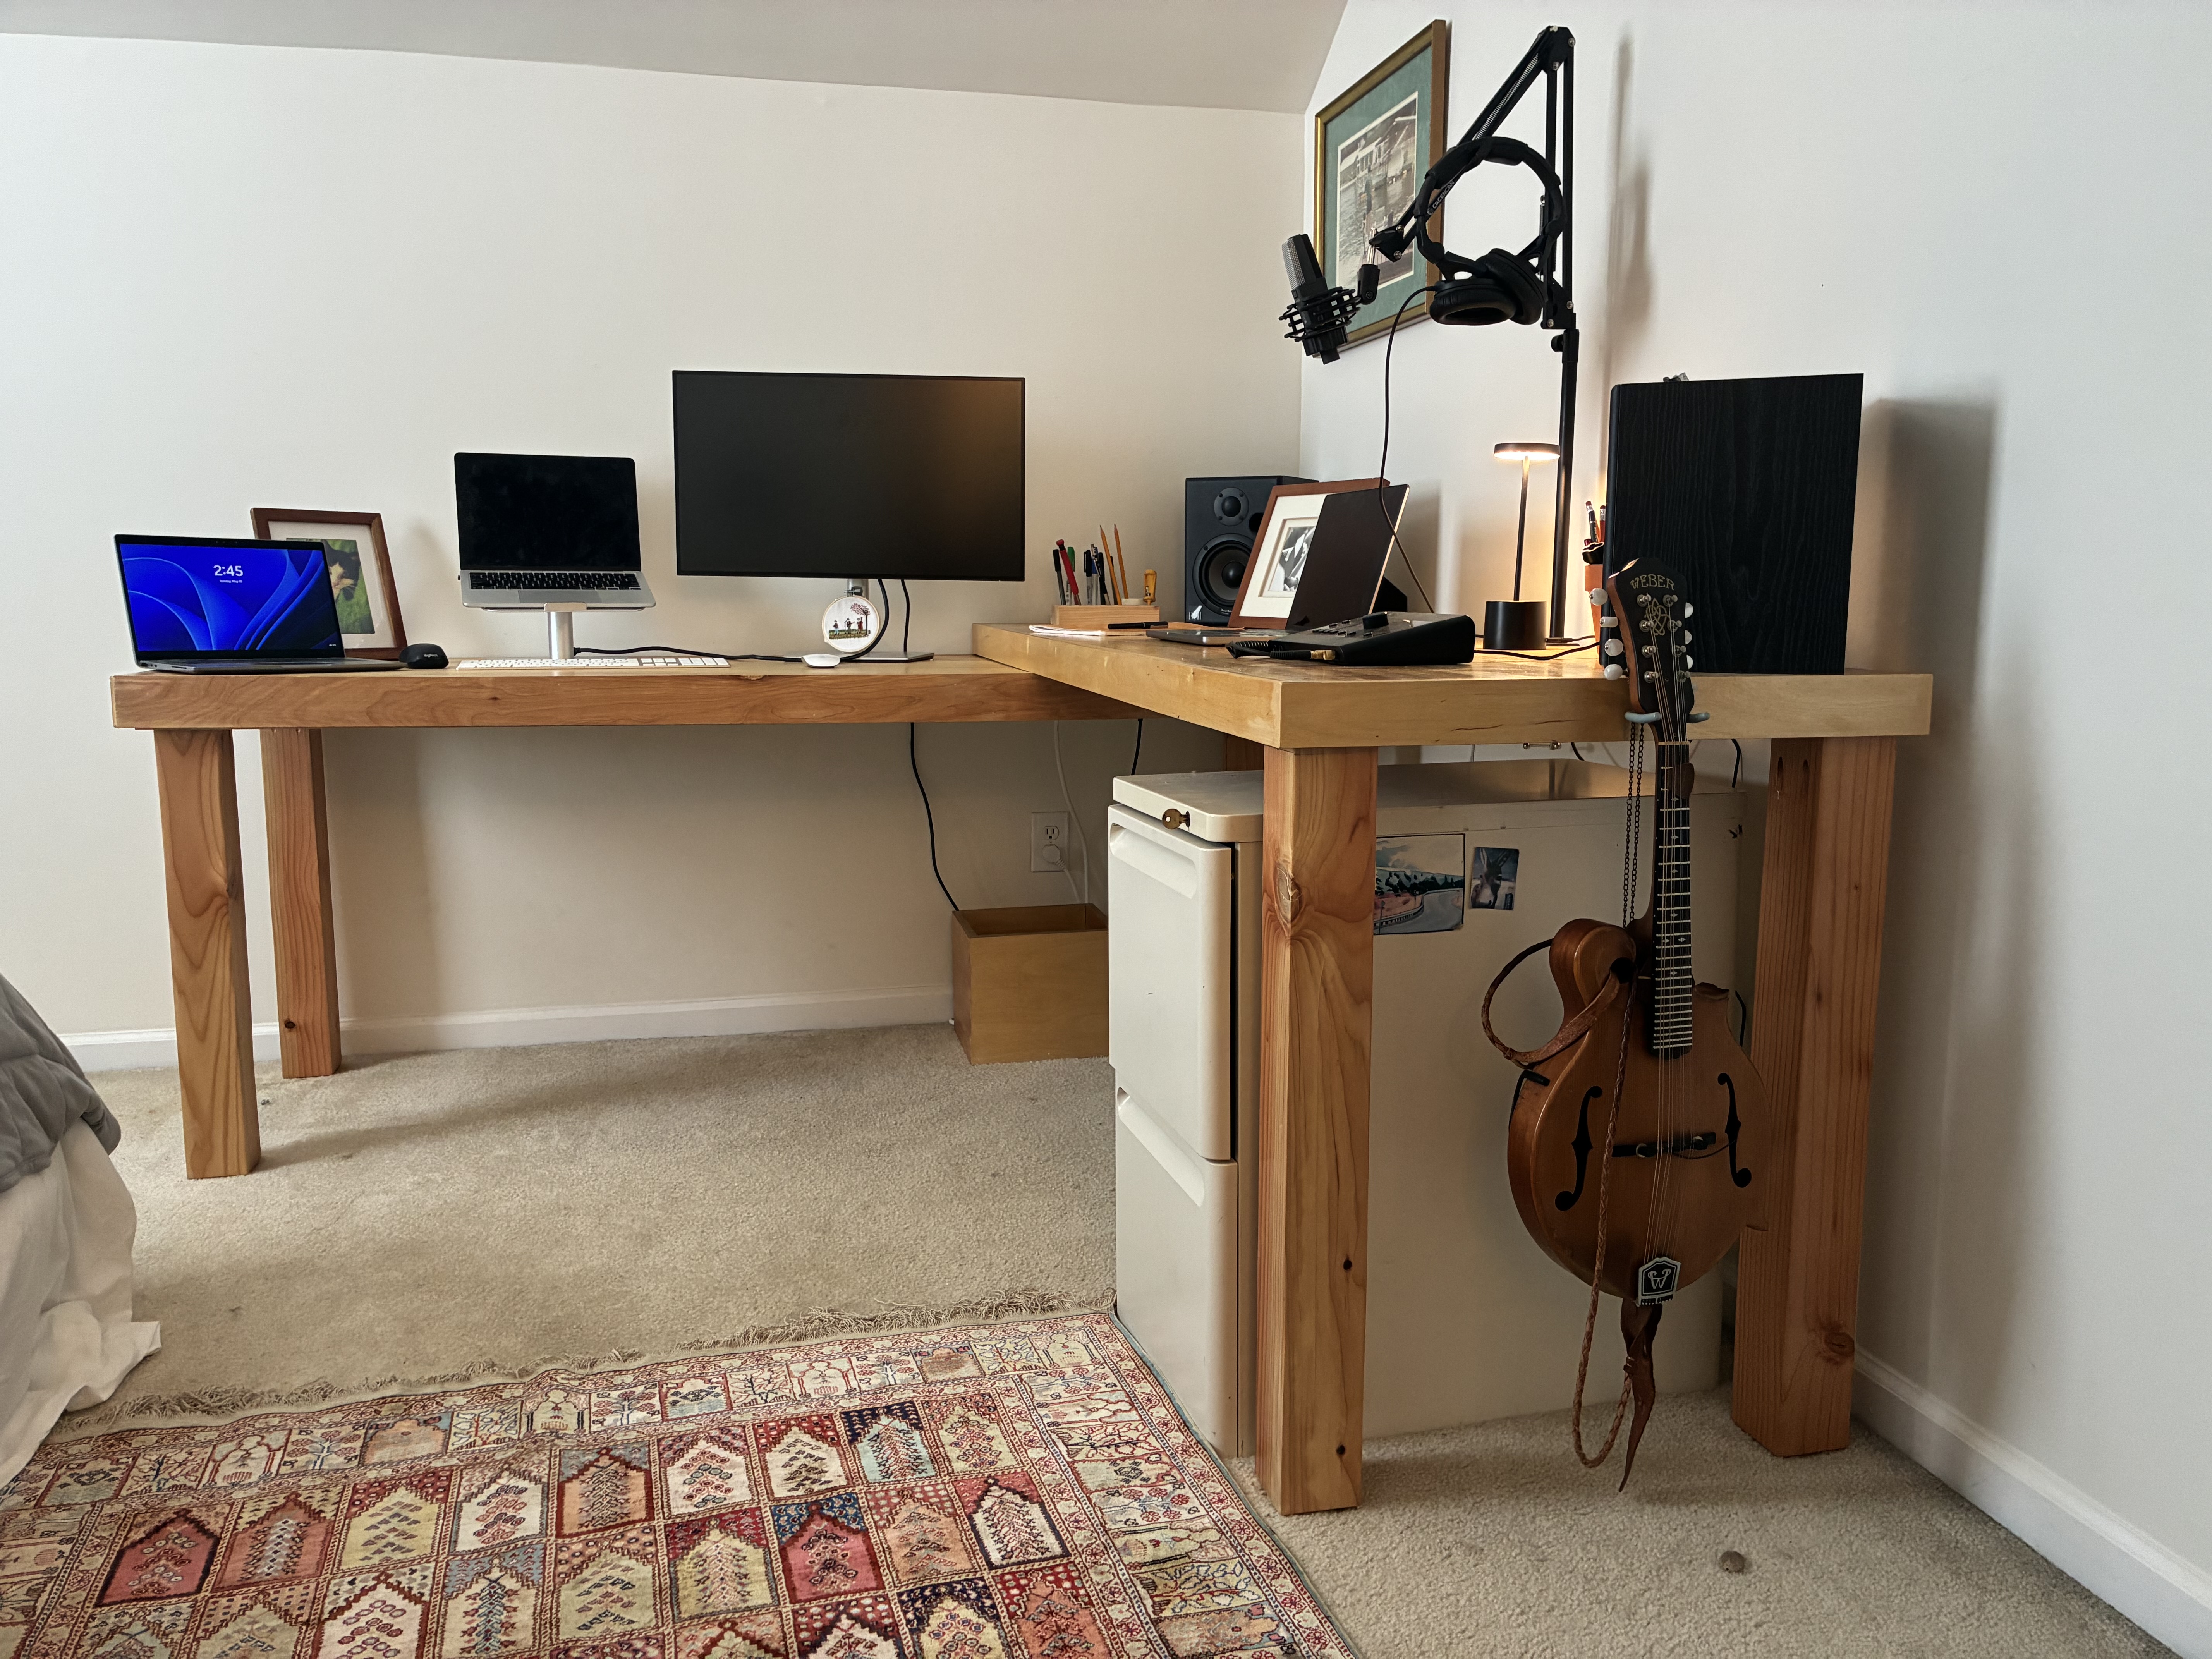
Big L Desk A personal L-shaped desk built from birch plywood and pine, designed around having two things to do and not enough room to do them.
- 13
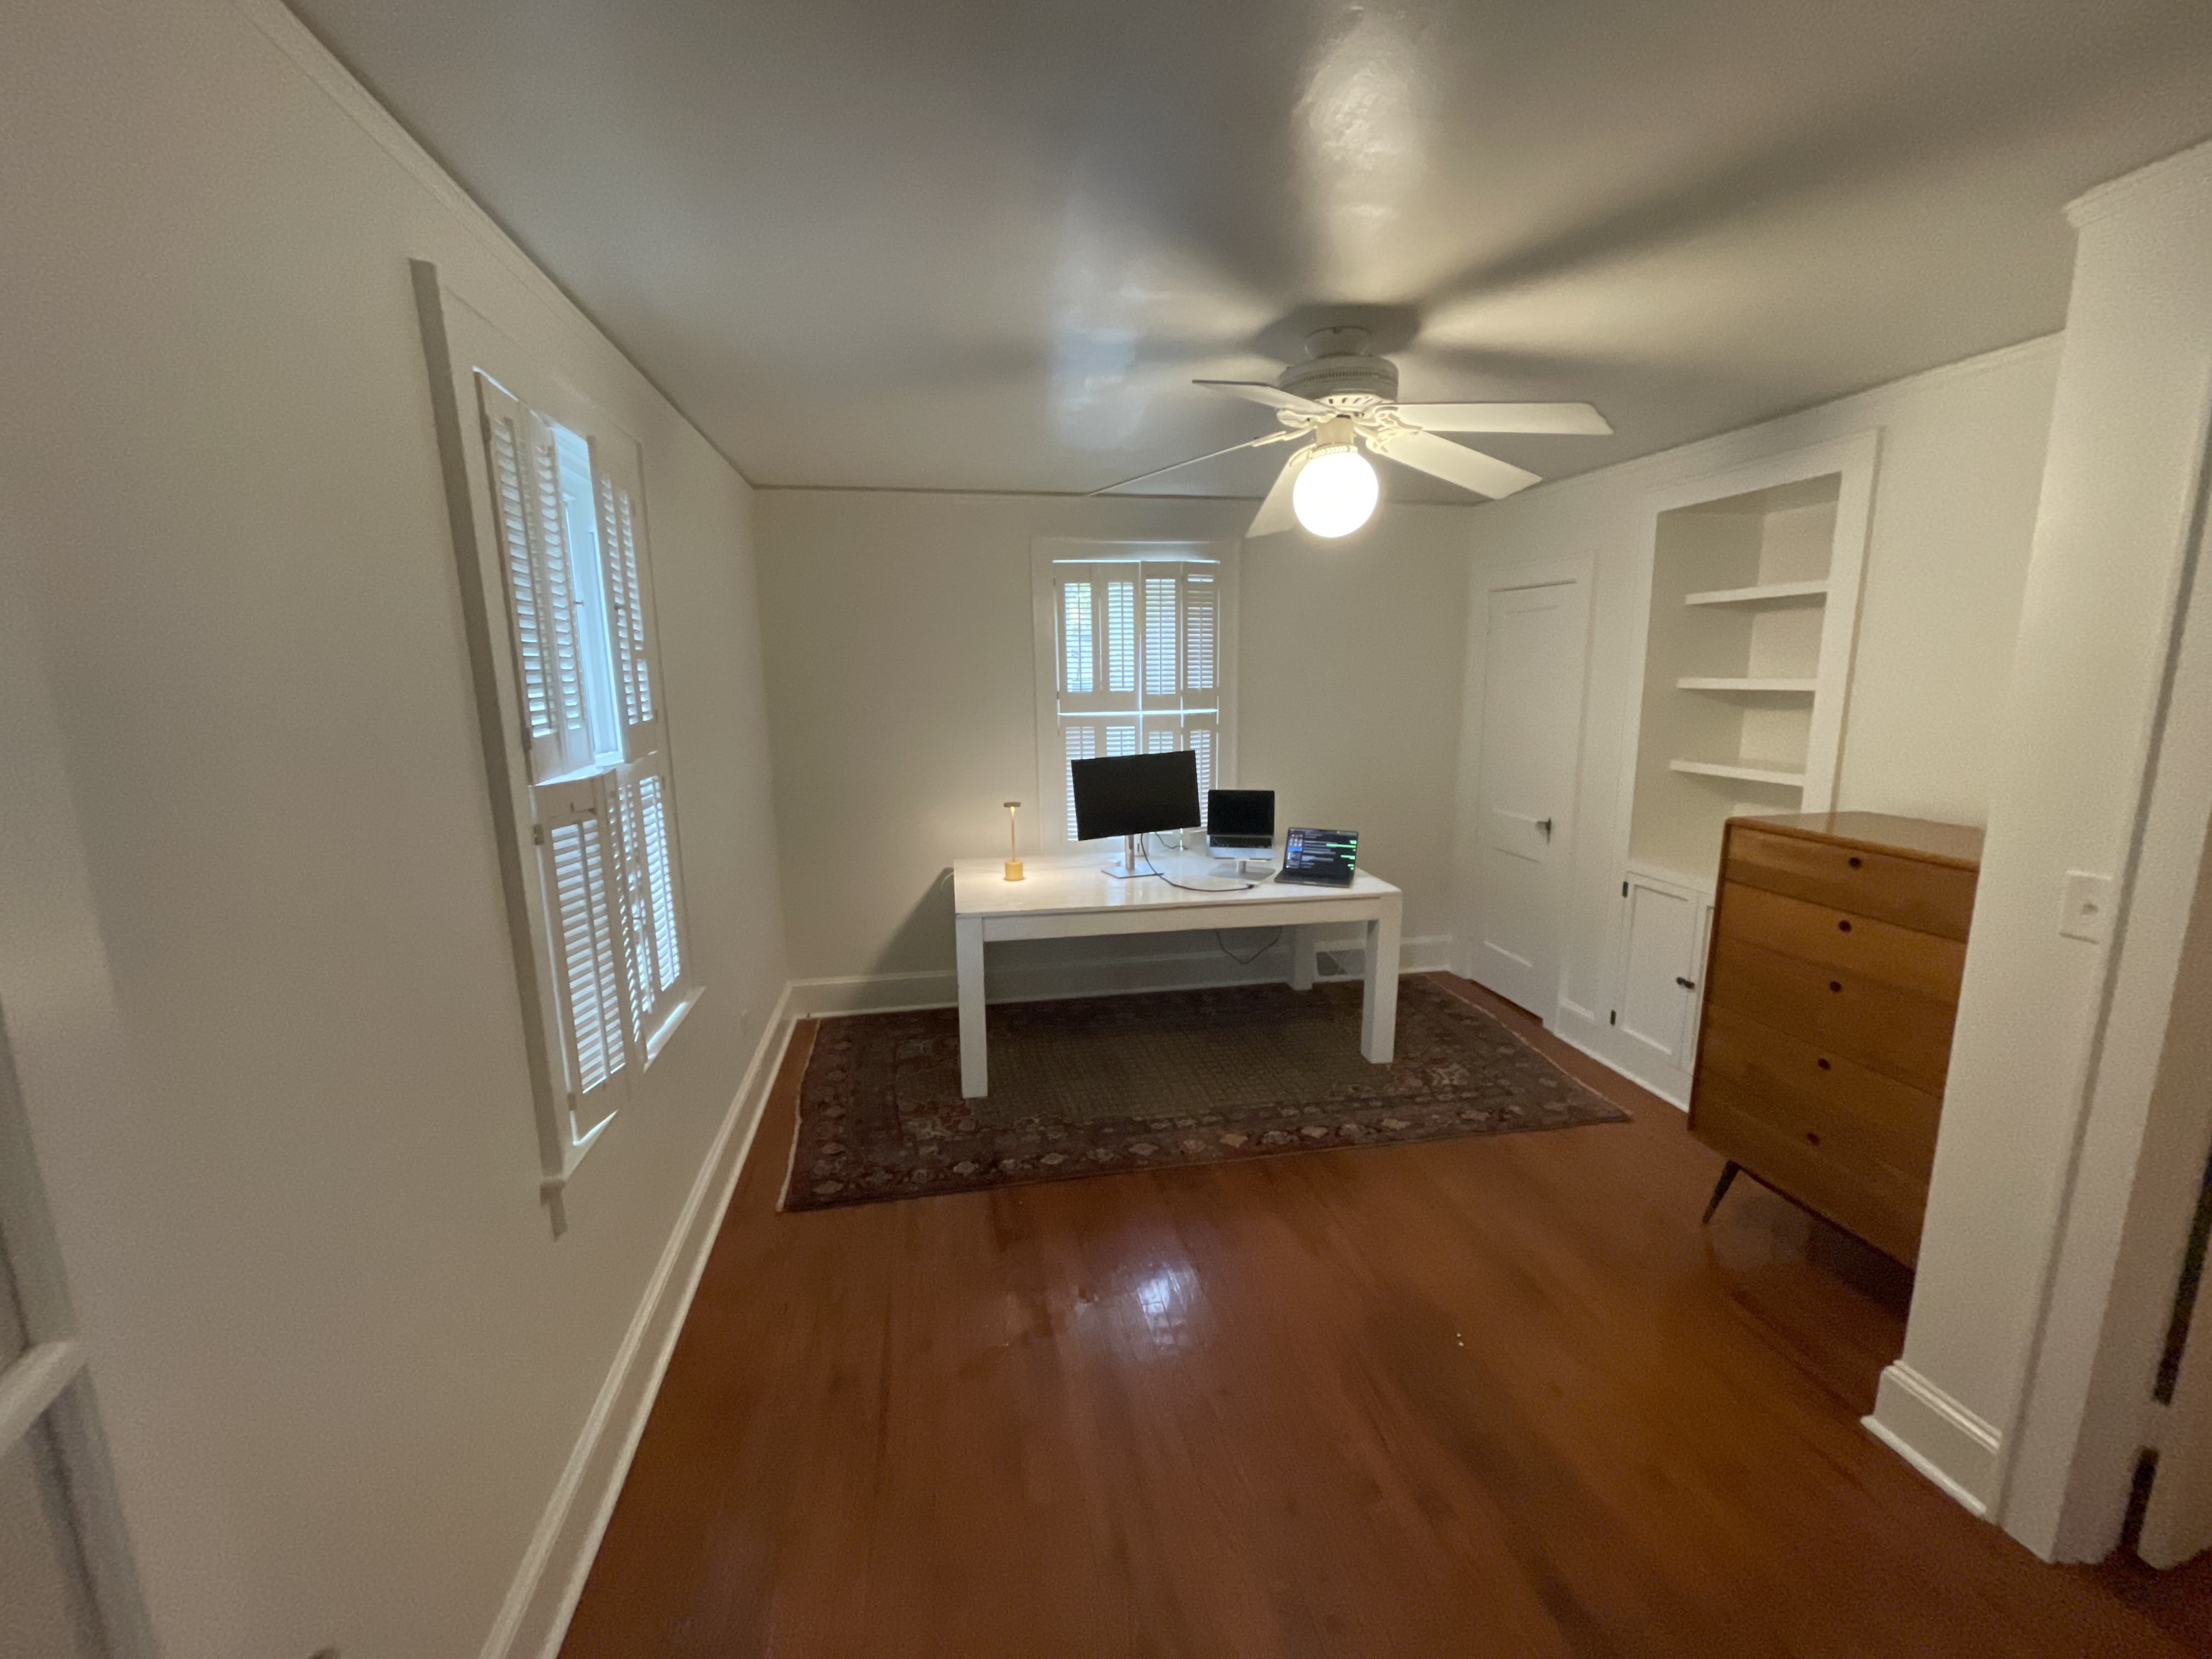
Den to Office Refresh A 1970s den cleared out and rebuilt as a clean, open home office with built-in storage and fresh finishes throughout.
- 14
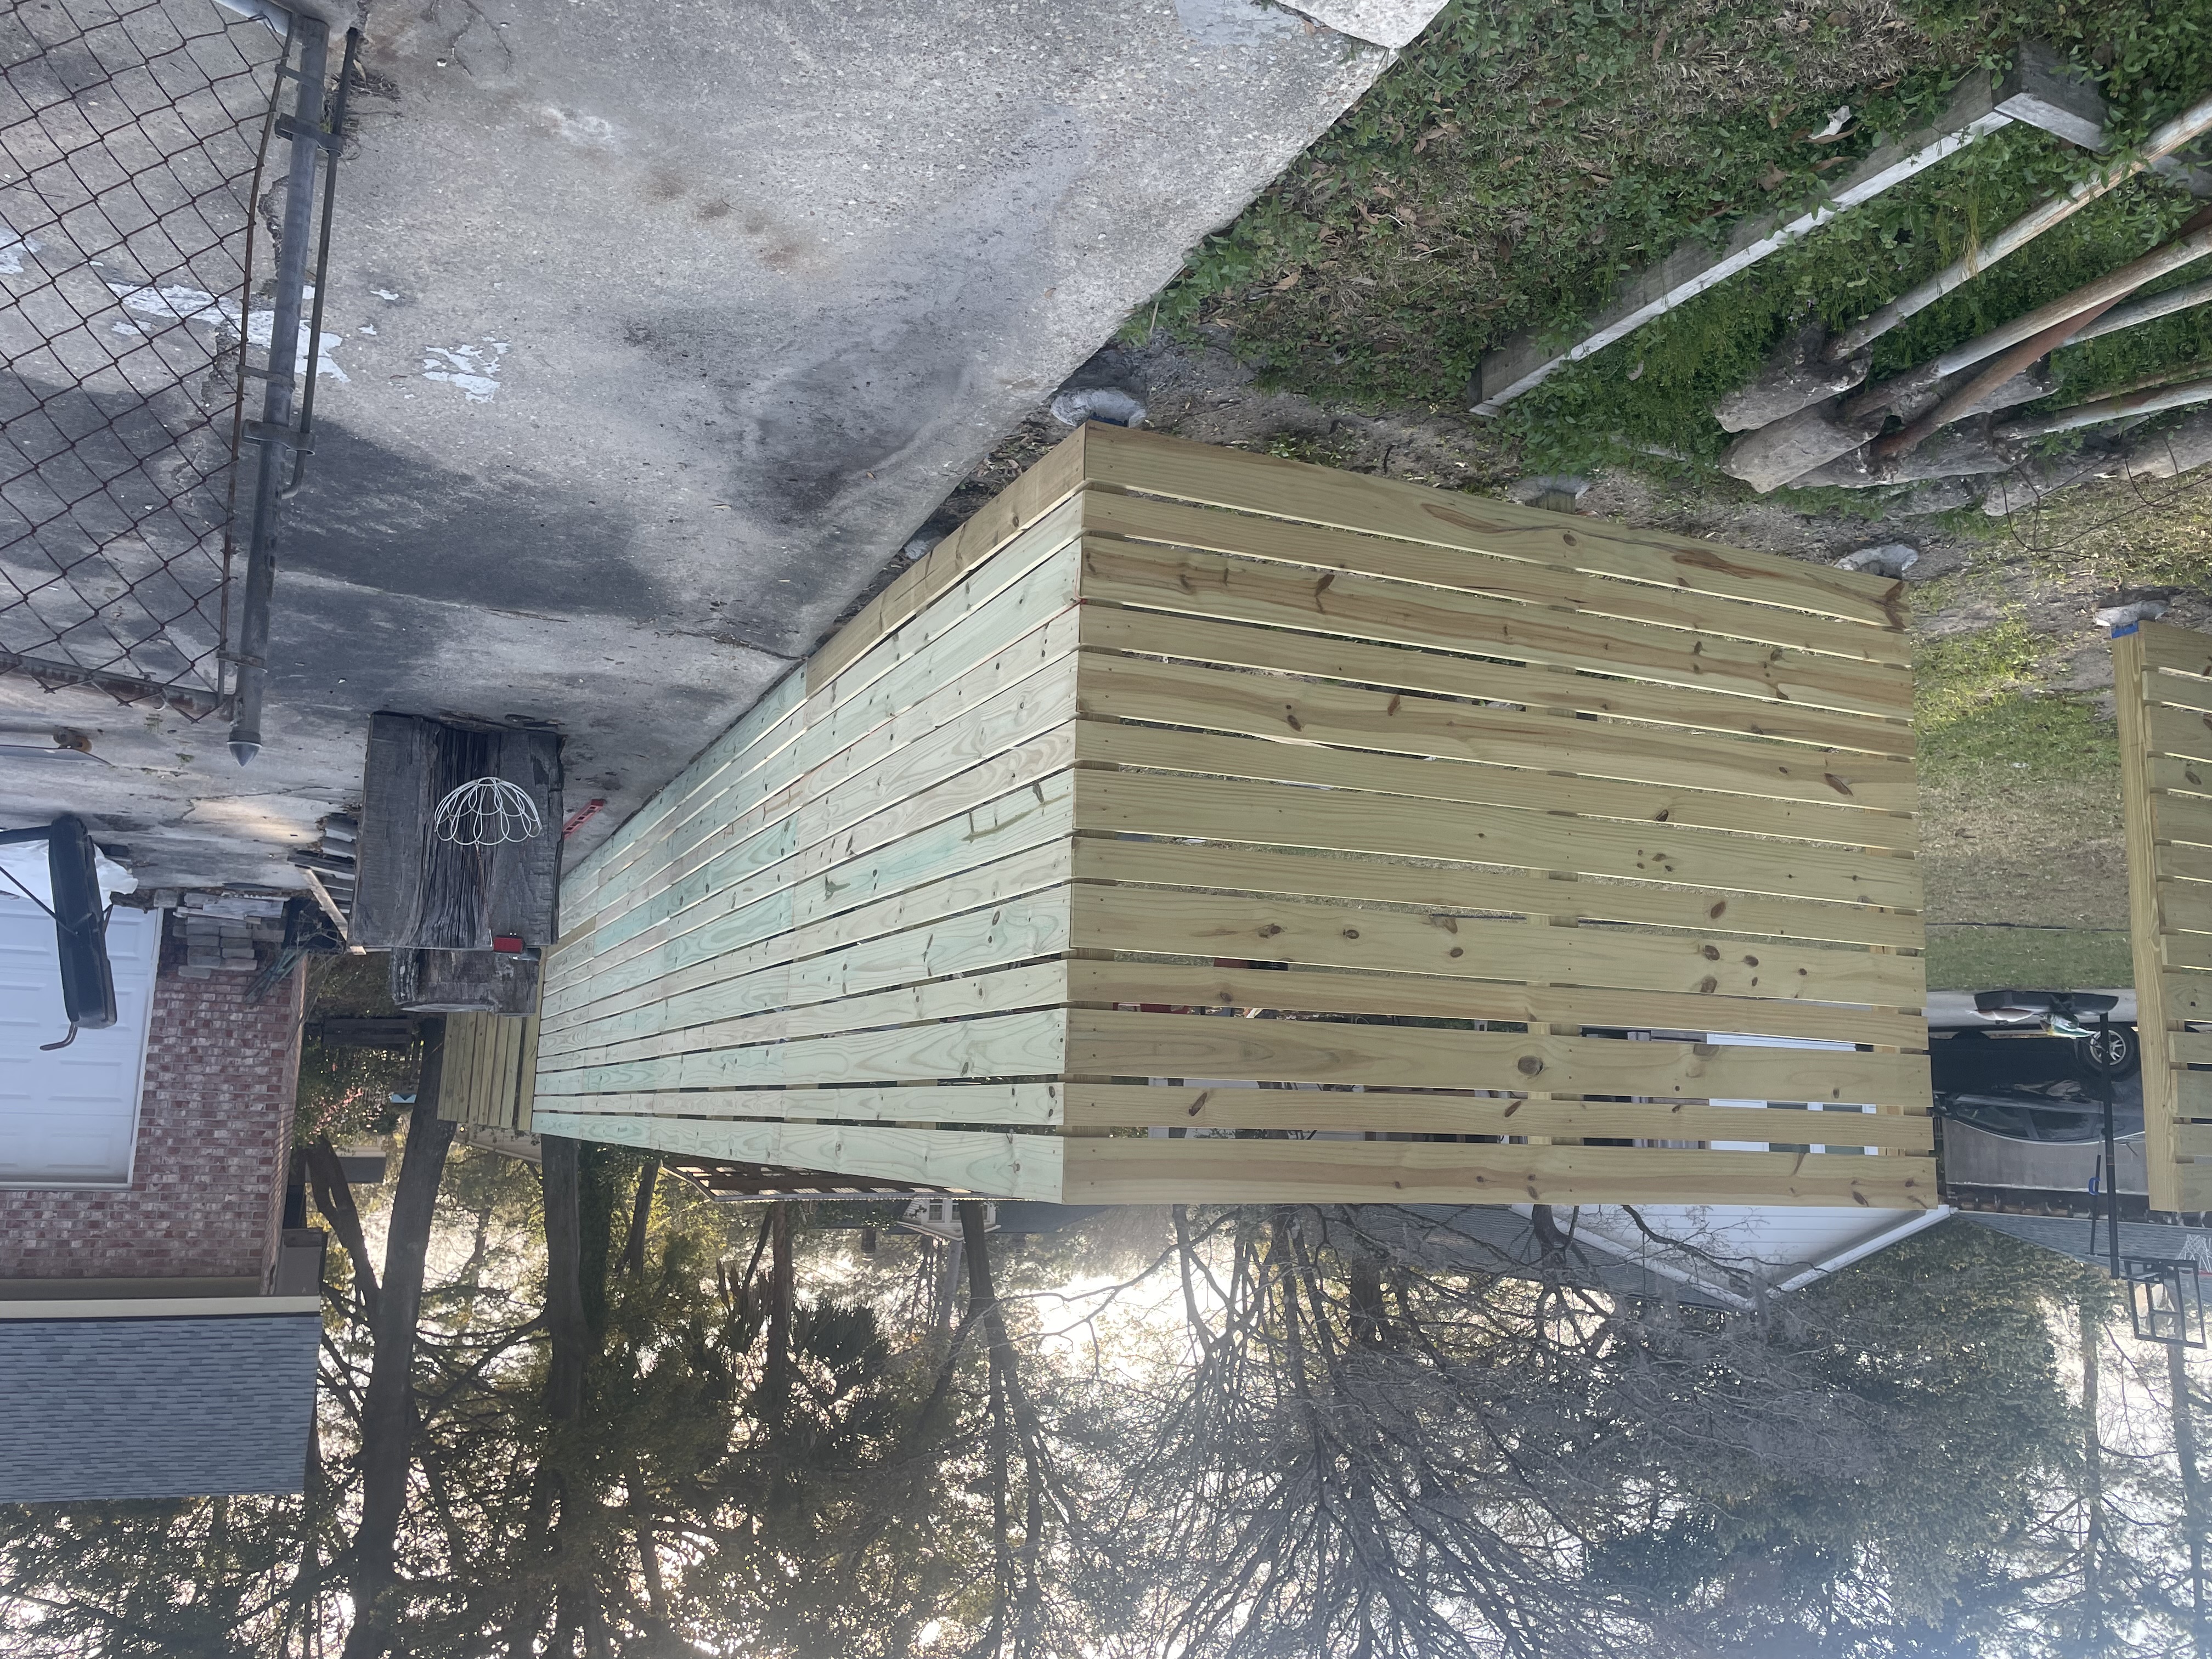
Fence A six-foot privacy fence replacing a rusted chain-link line, built in sections with alternating boards and posts sized for a future driveway gate.
- 15
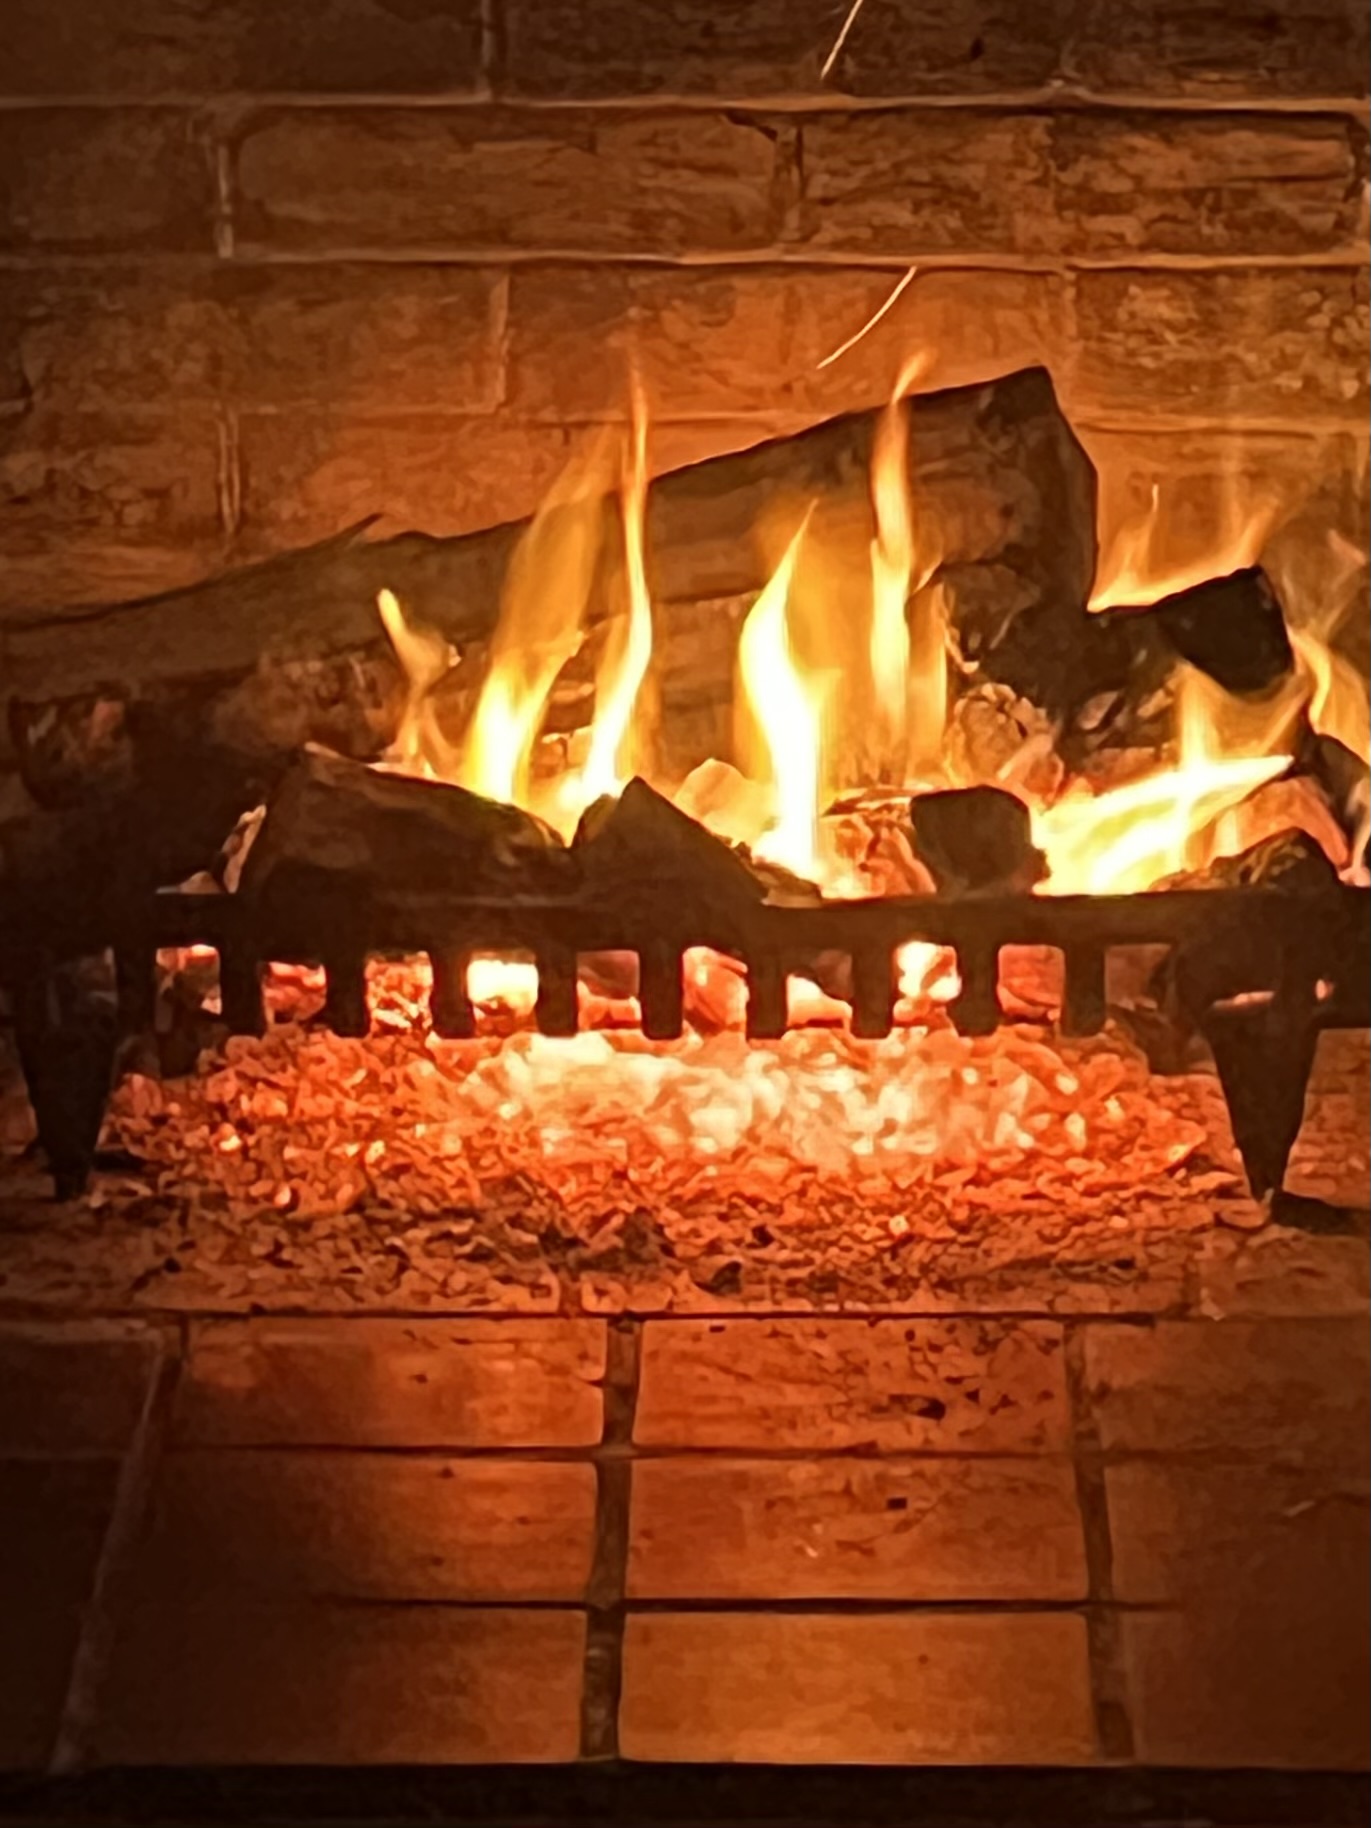
Fireplace Refresh A broken cast-iron insert removed, the firebox repointed with refractory cement, and the mantel repainted. The fireplace works again.
- 16
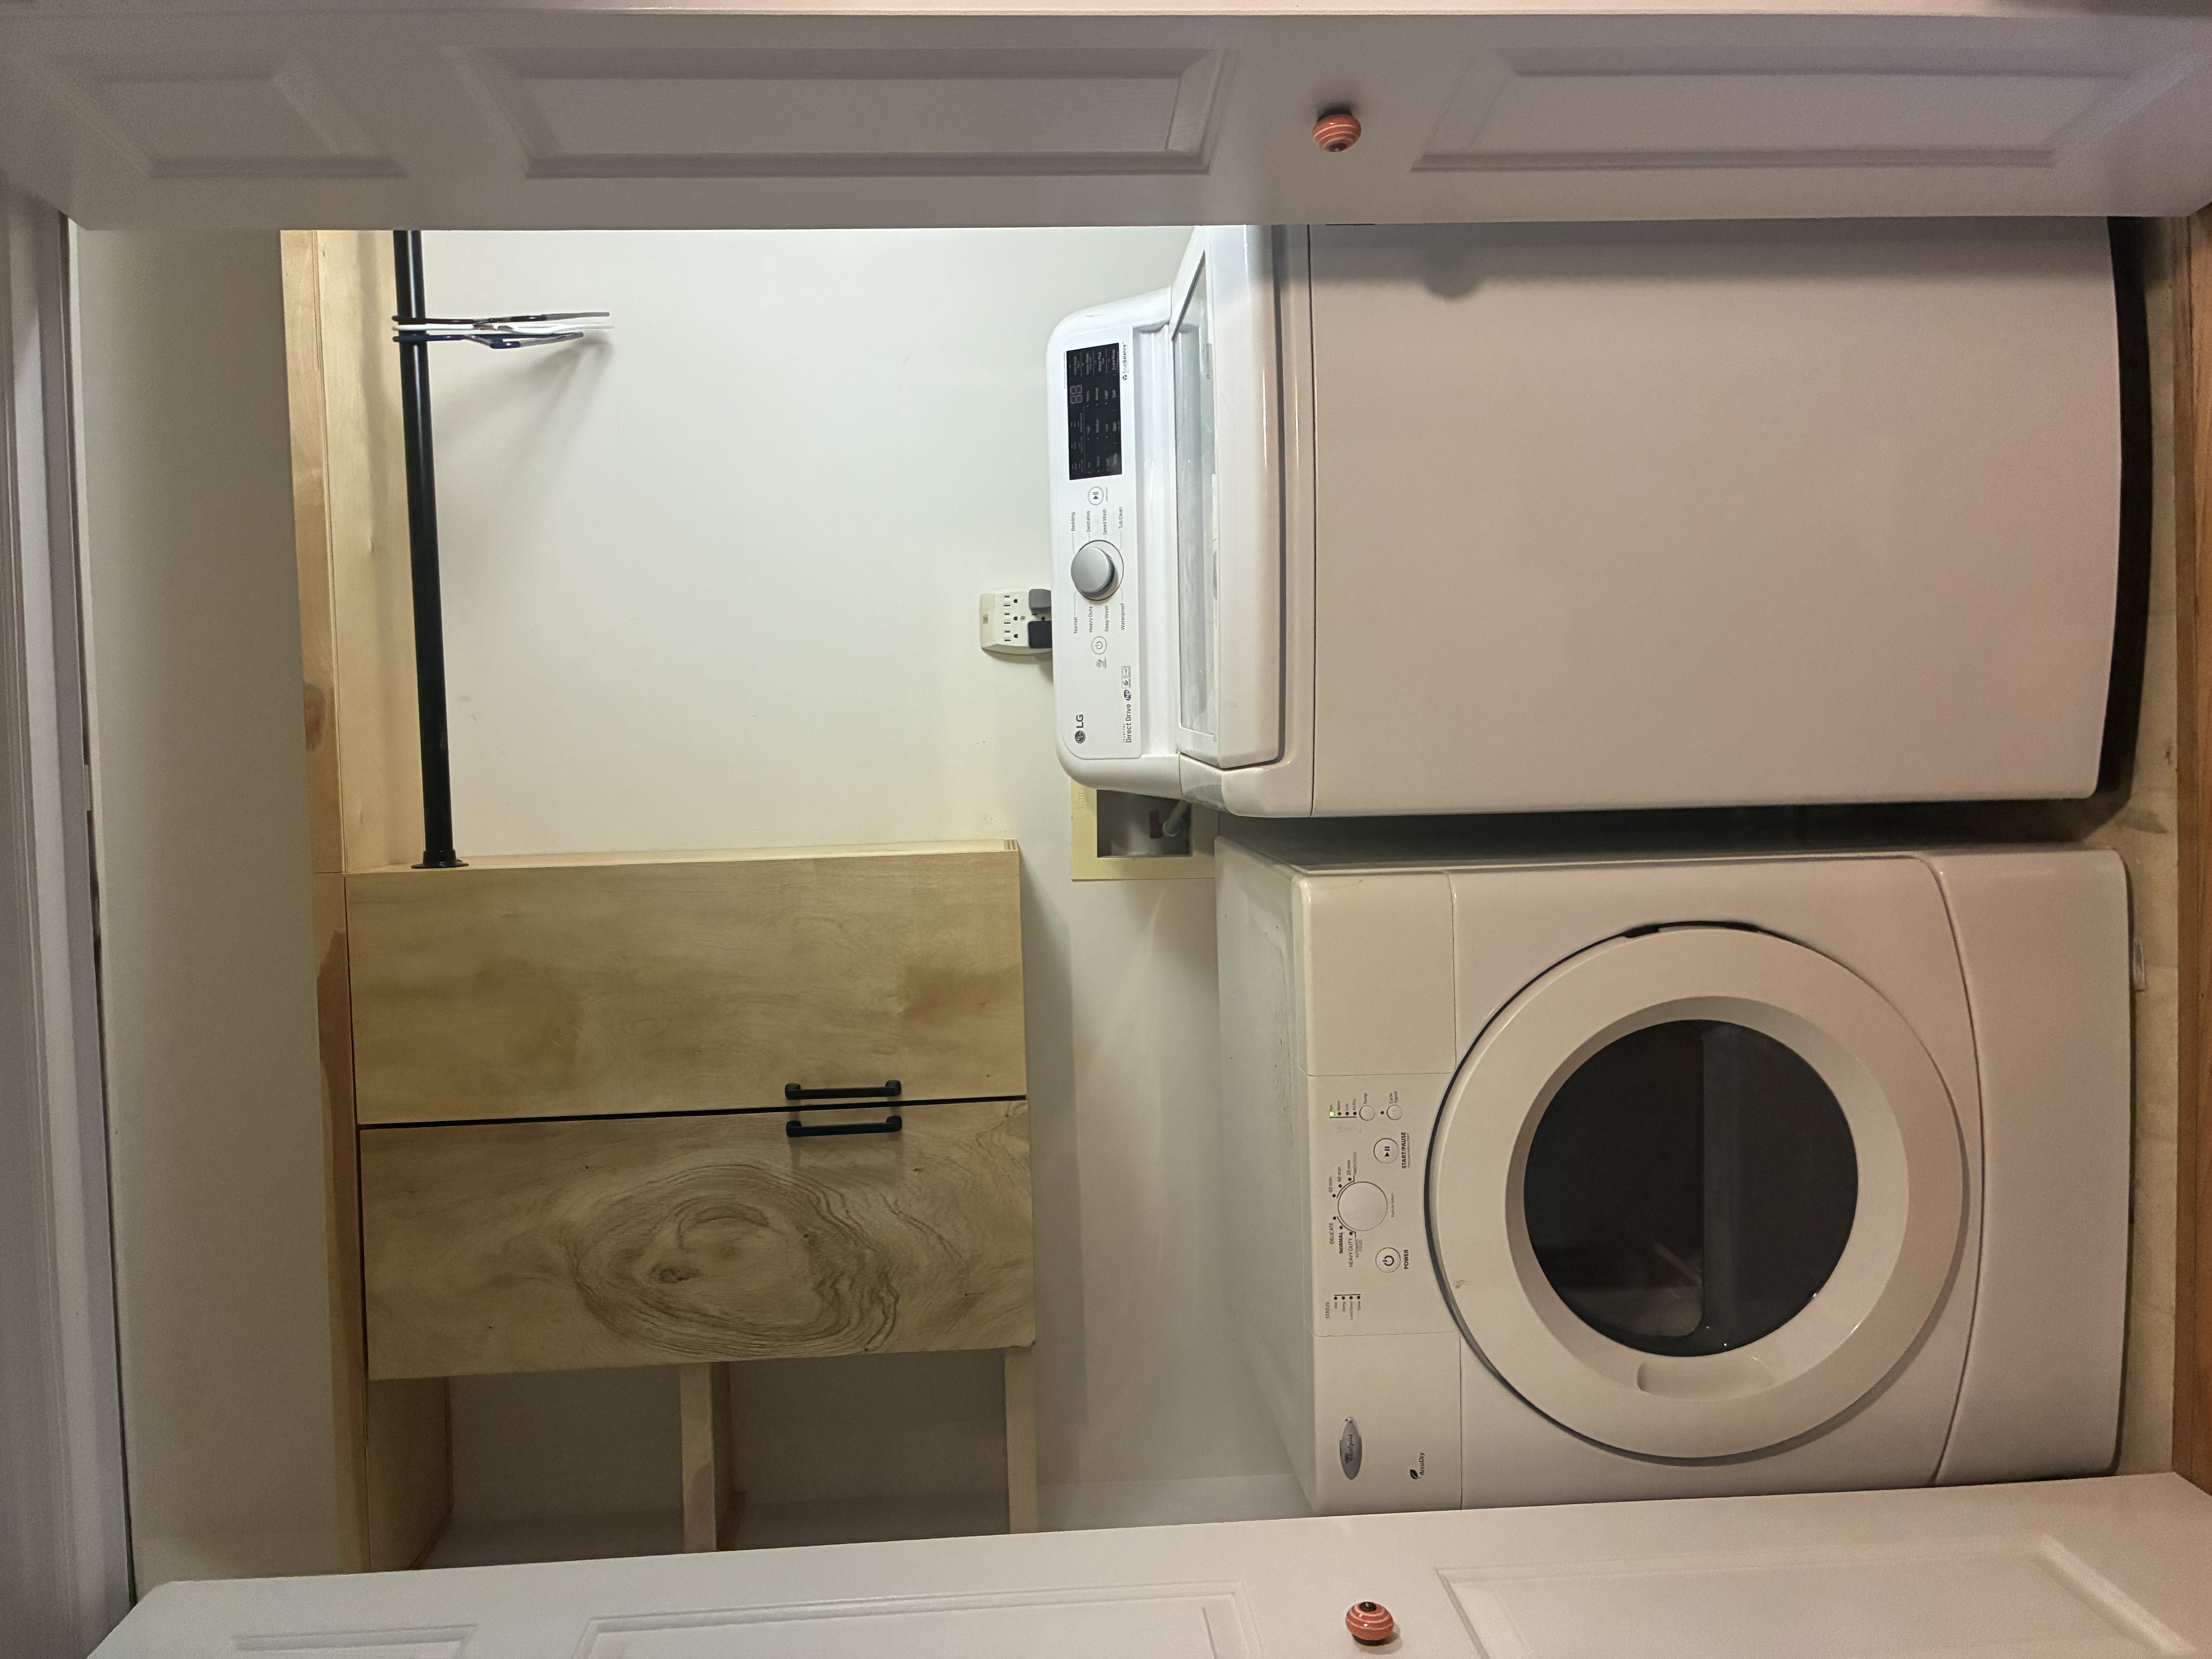
Laundry A small laundry room redesign that added cabinet storage, open cubbies, and a dedicated hang-dry bar directly above the washer.
- 17
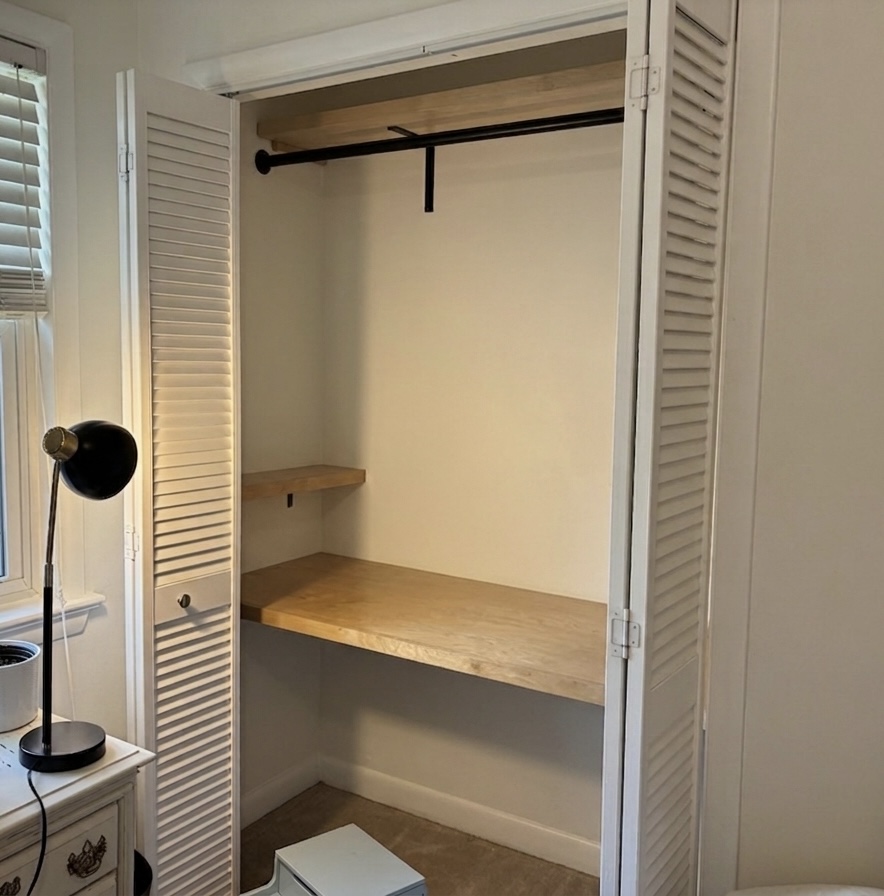
Closet Office Conversion A guest room catch-all closet rebuilt as a birch plywood workspace, without giving up the clothing bar.