§ Hard Escape.
Bluestone Patio
Natural bluestone connecting structures, carrying water away, and giving the backyard a reason to be used.
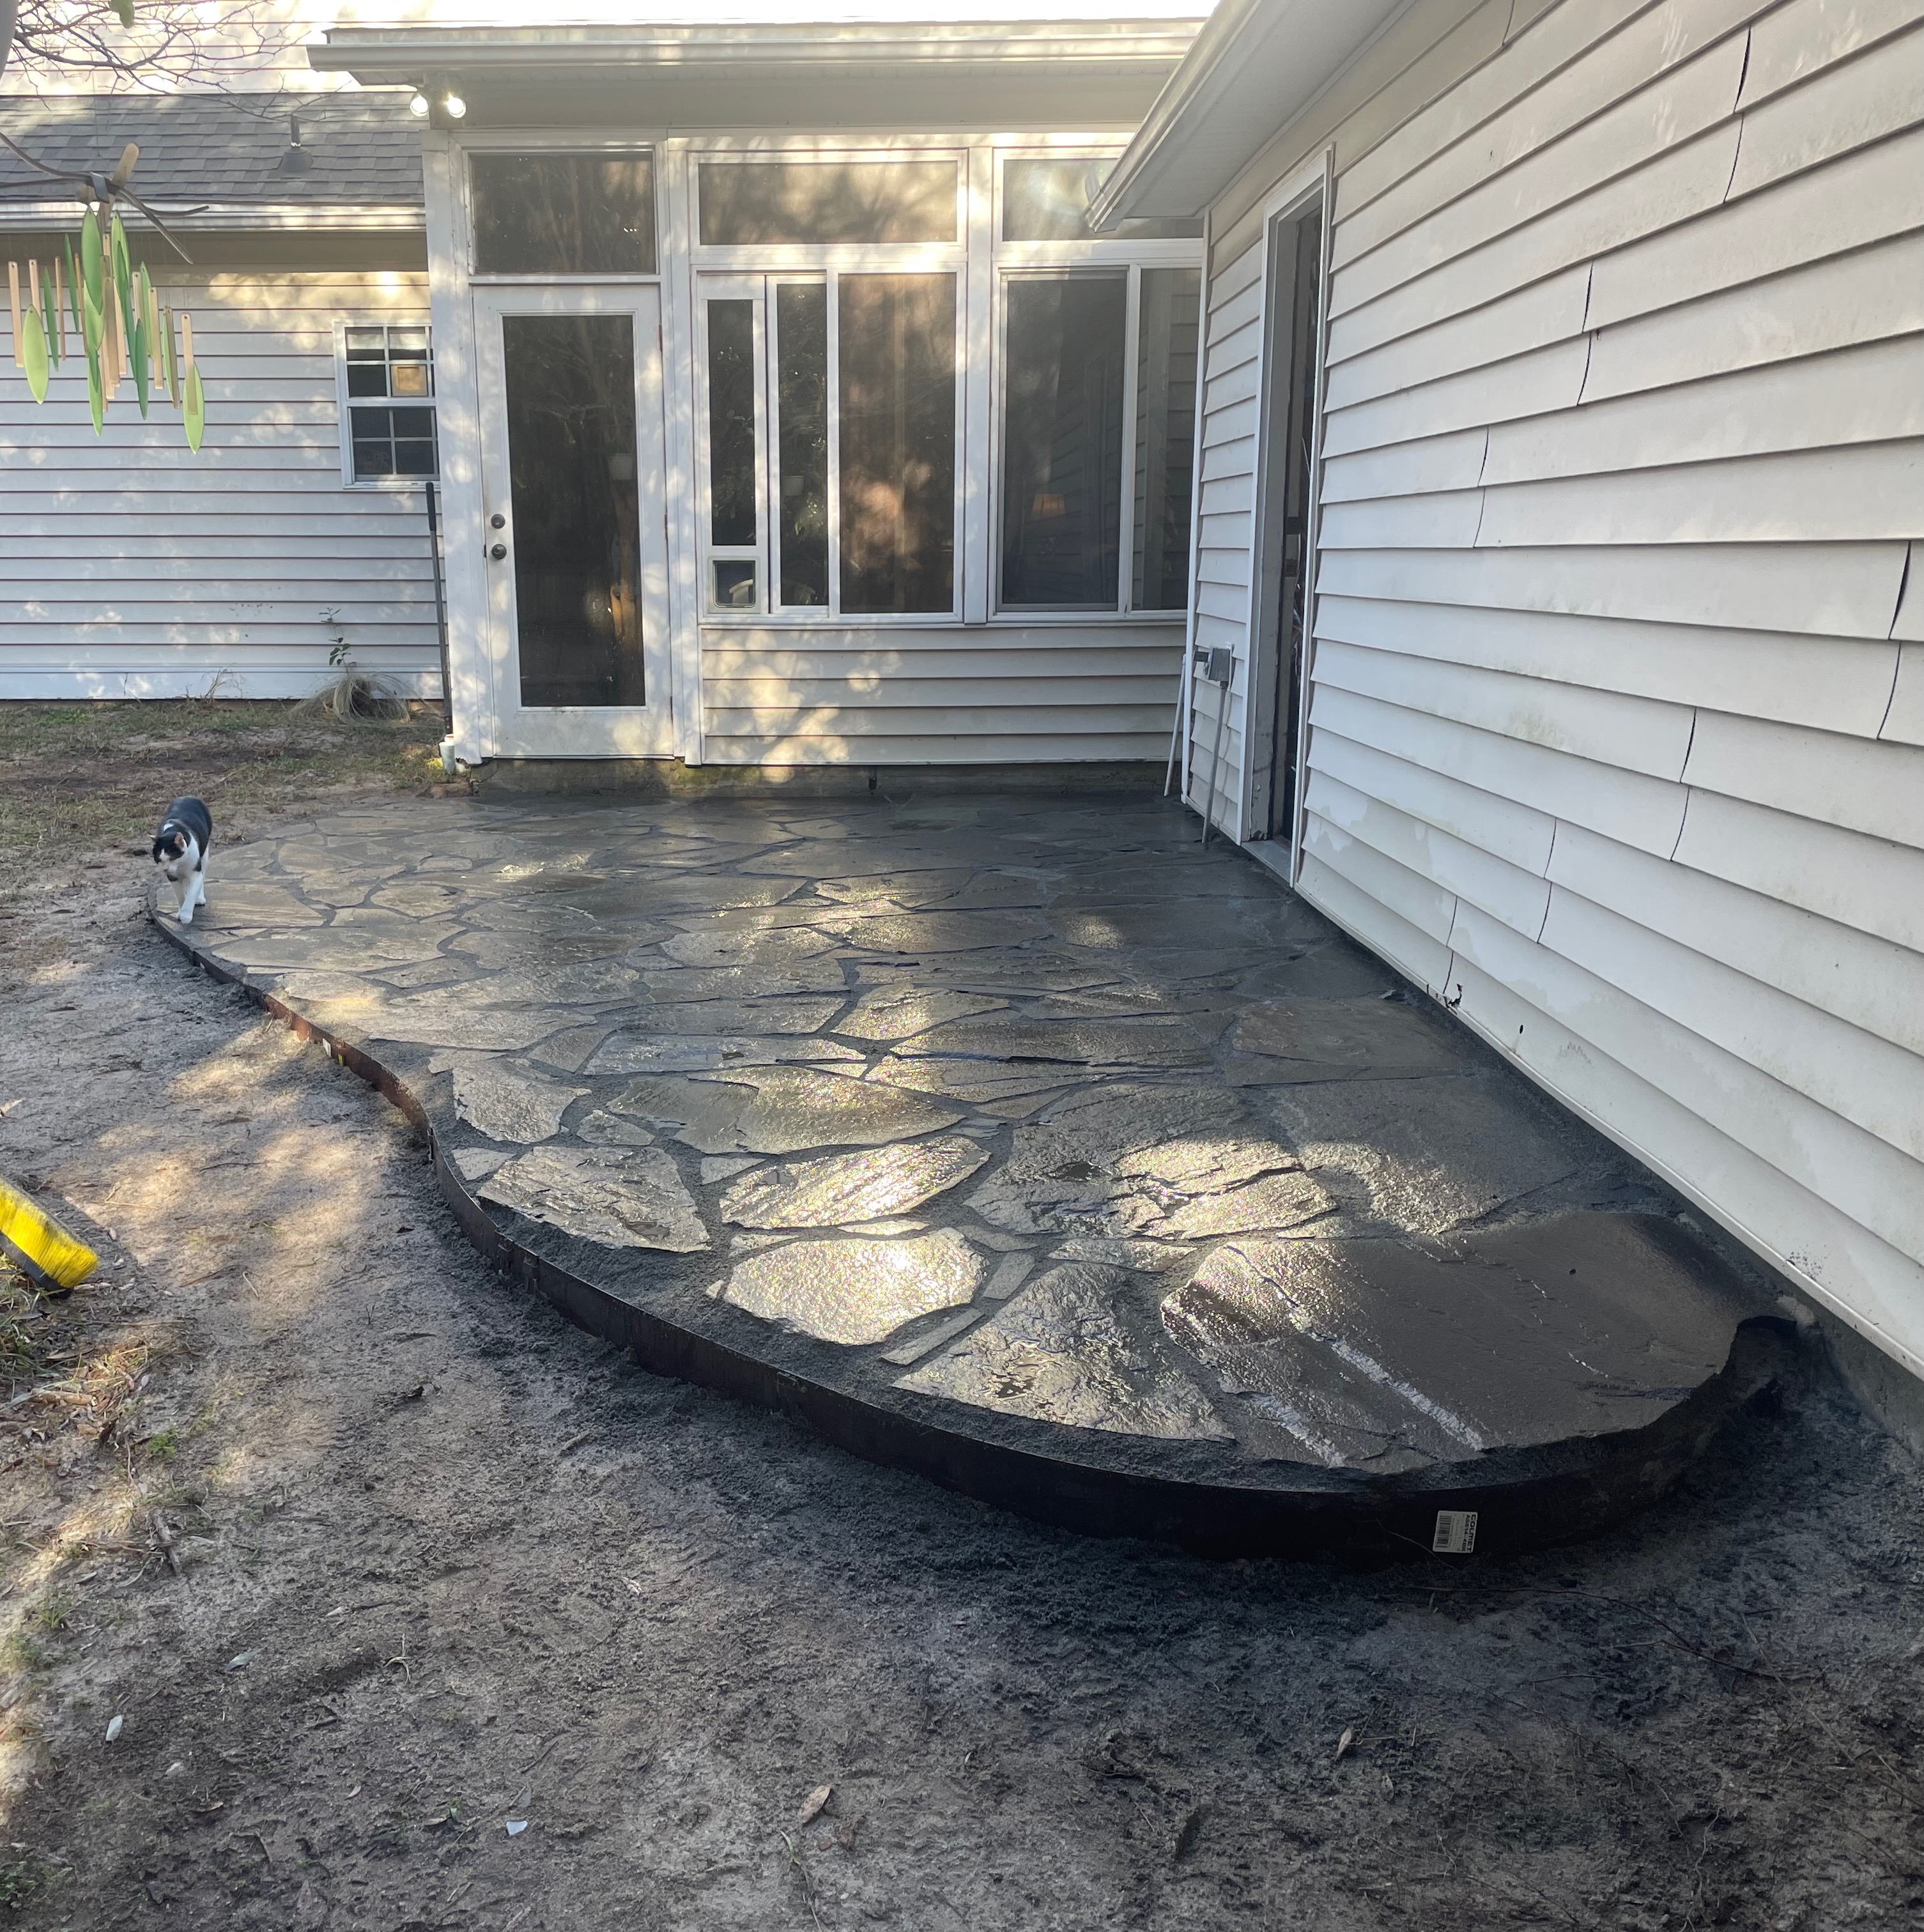 Fig. — cover
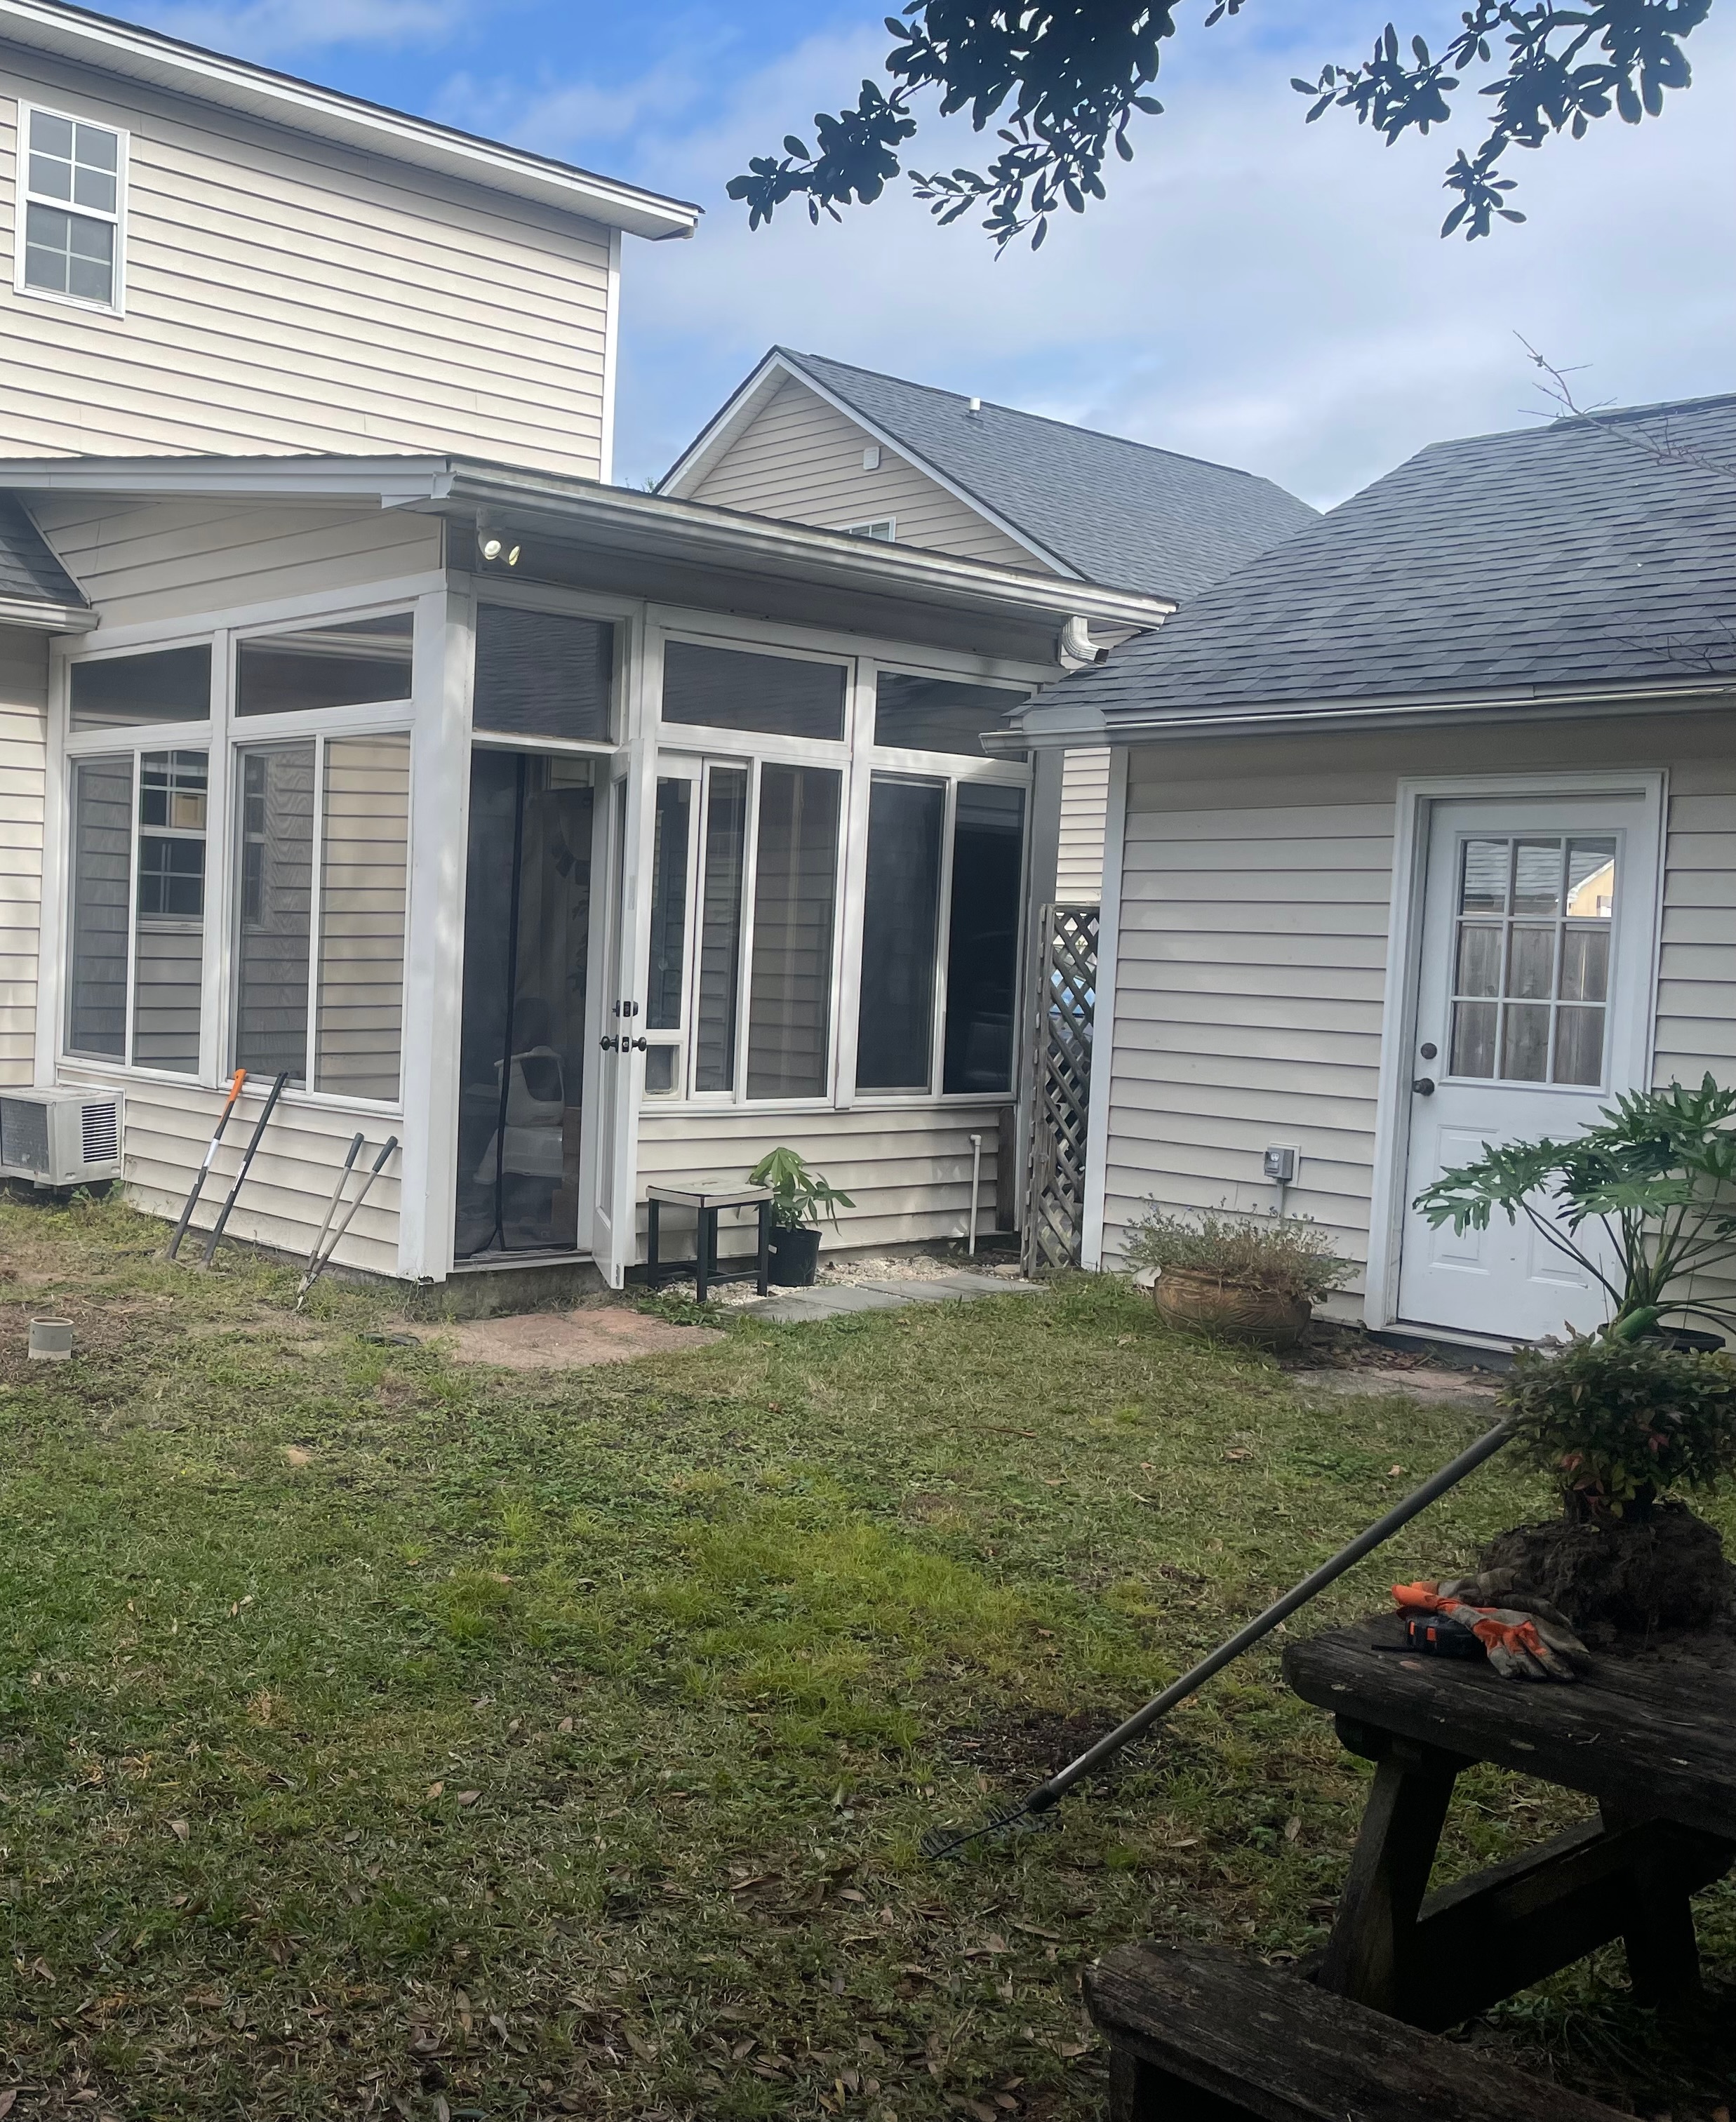
Getting from the back door to the garage meant crossing patchy grass. On a rainy day that meant mud in the house. There was nowhere to sit outside and no reason to linger. Bluestone was the answer.
Before
During
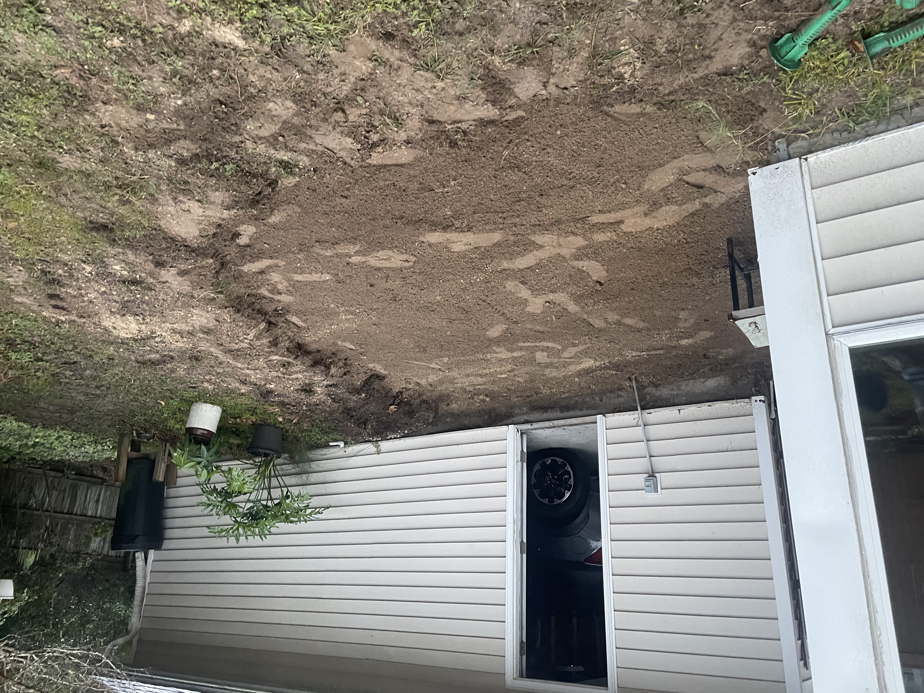
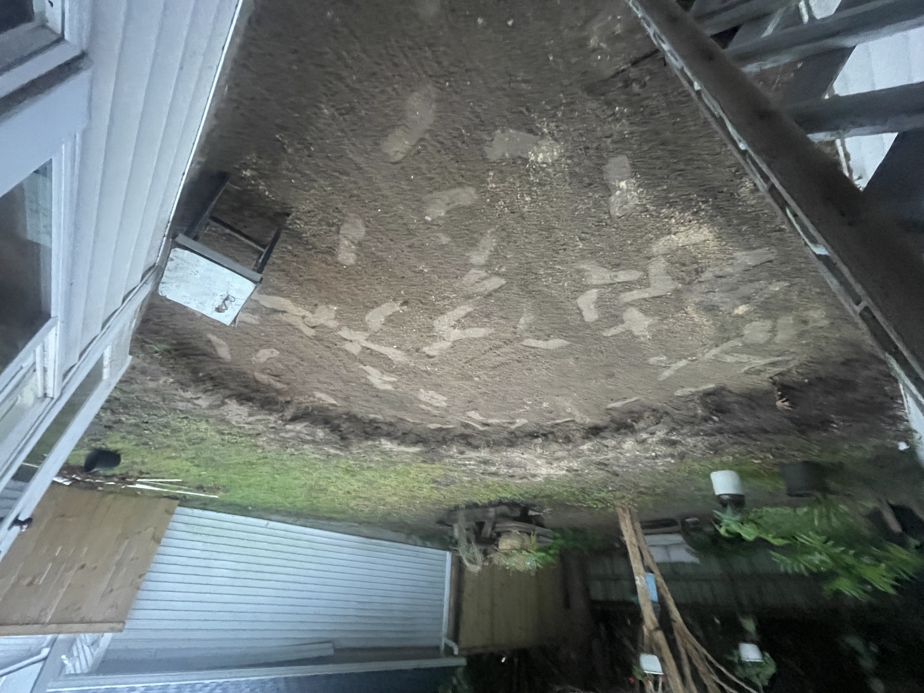
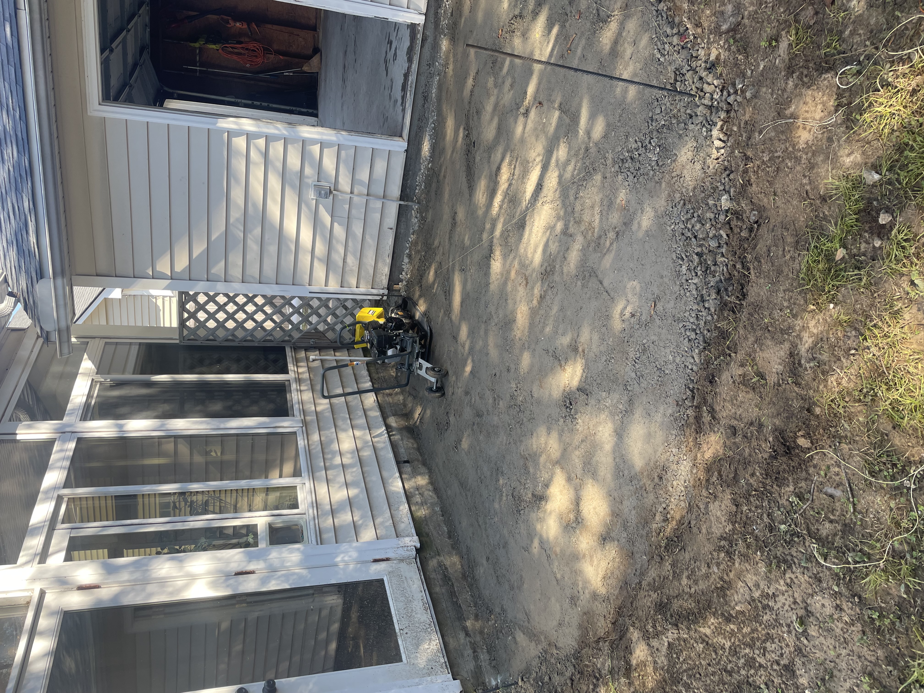
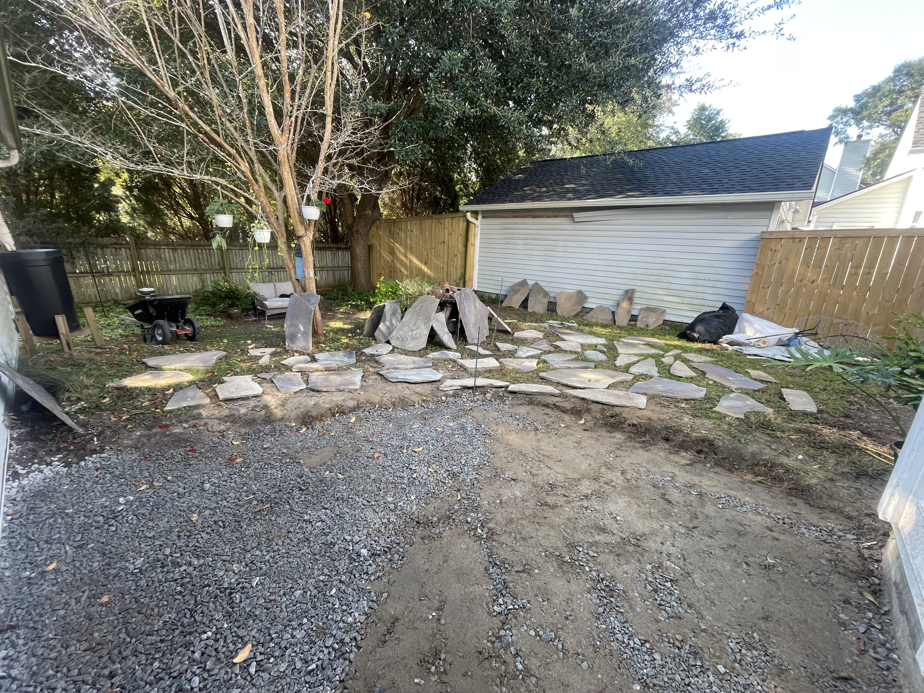
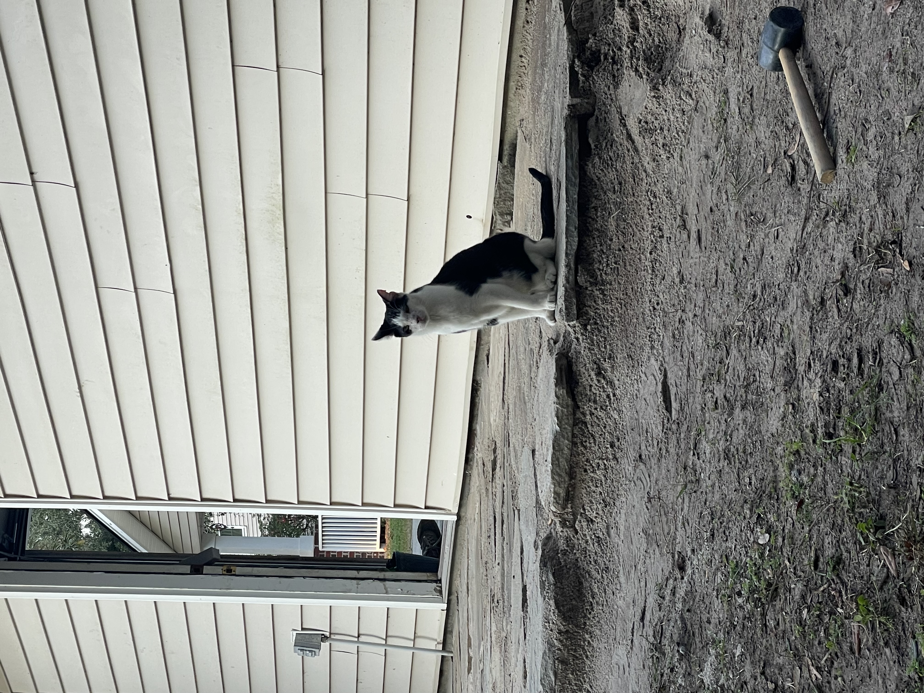
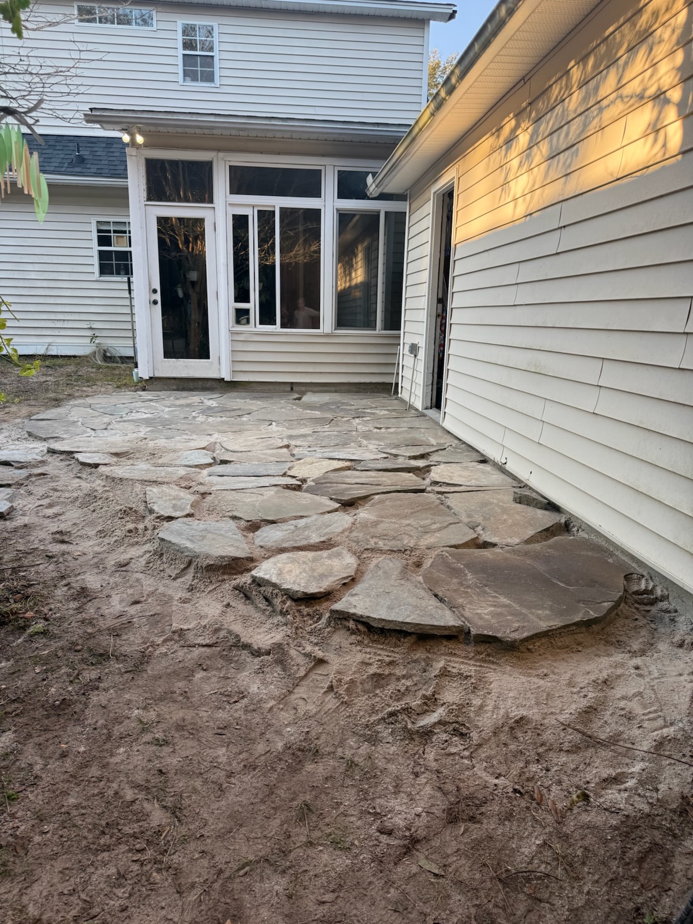
I dug out the footprint, added the base materials, and started laying stone. Once the initial area was in place I could see the path between the garage door and the sunroom entrance was going to be tight, and seating would be in direct conflict with it. The space did not feel right.
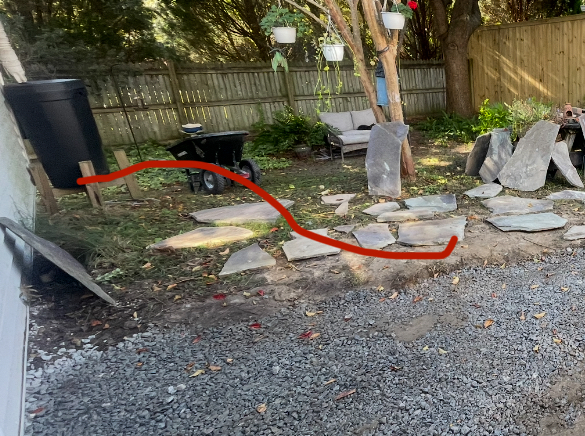
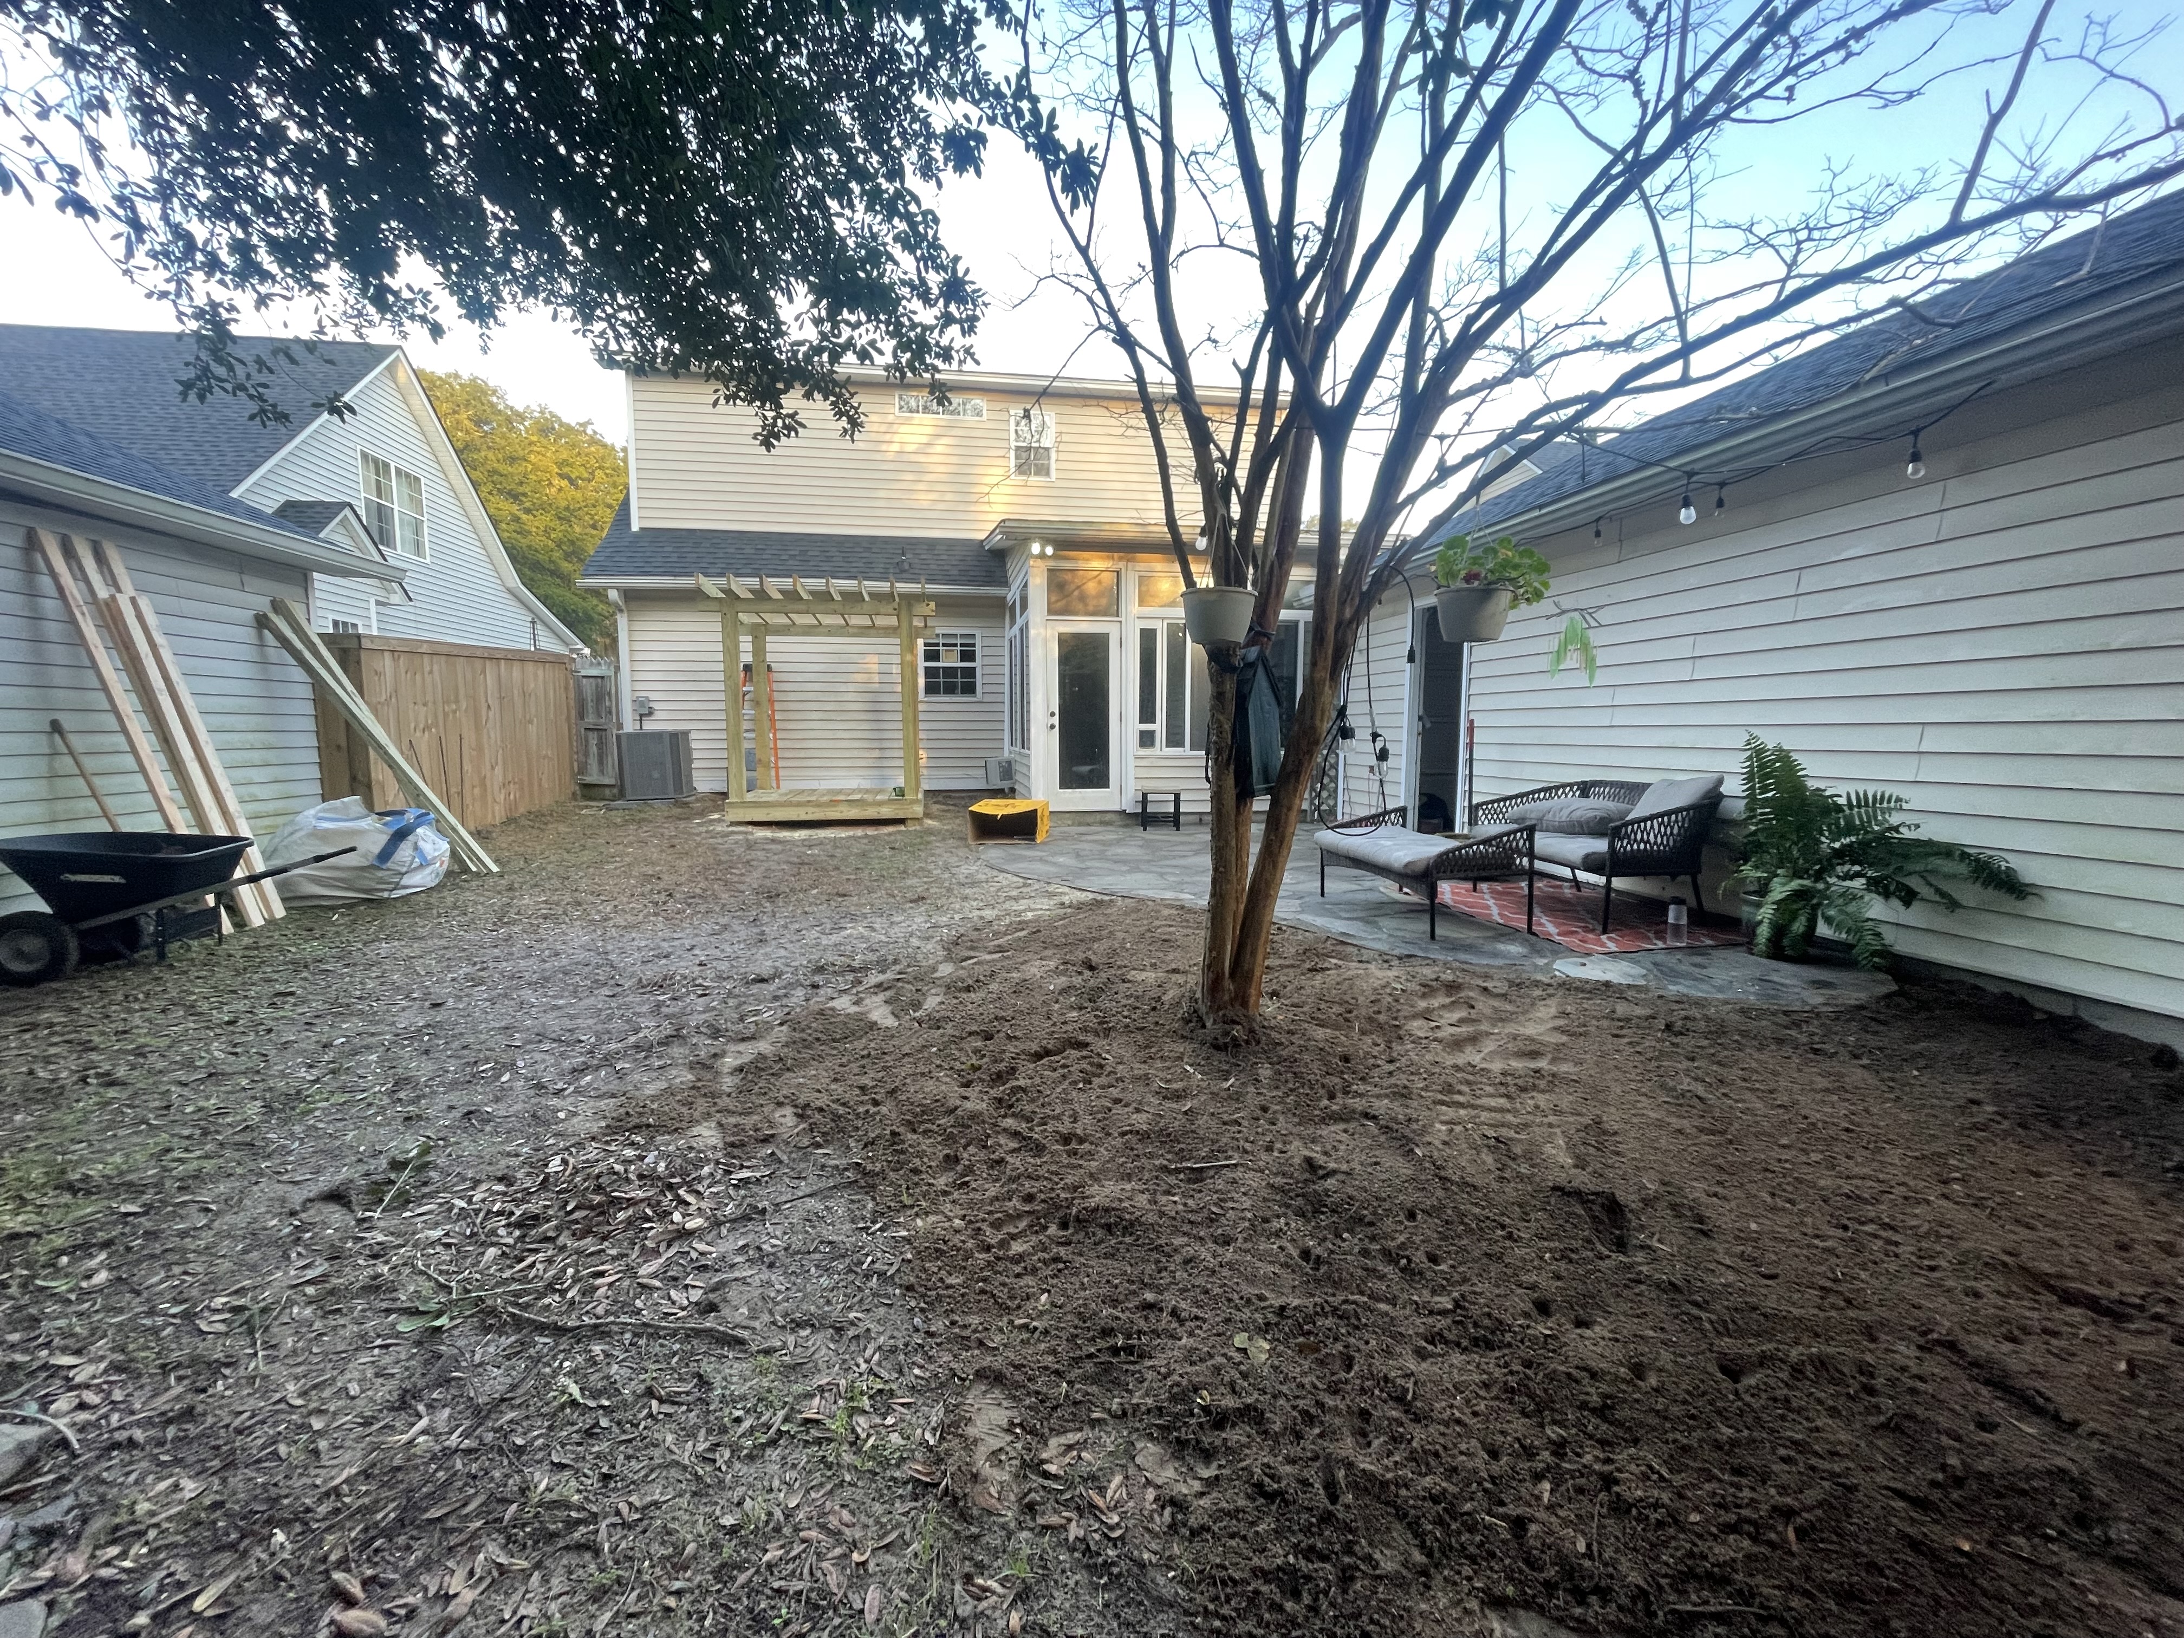
So I expanded the footprint further toward the back of the property. That extension created a dedicated seating area that sits completely clear of the path between the two structures. It was the right call and it changed the whole dynamic of the space.
After
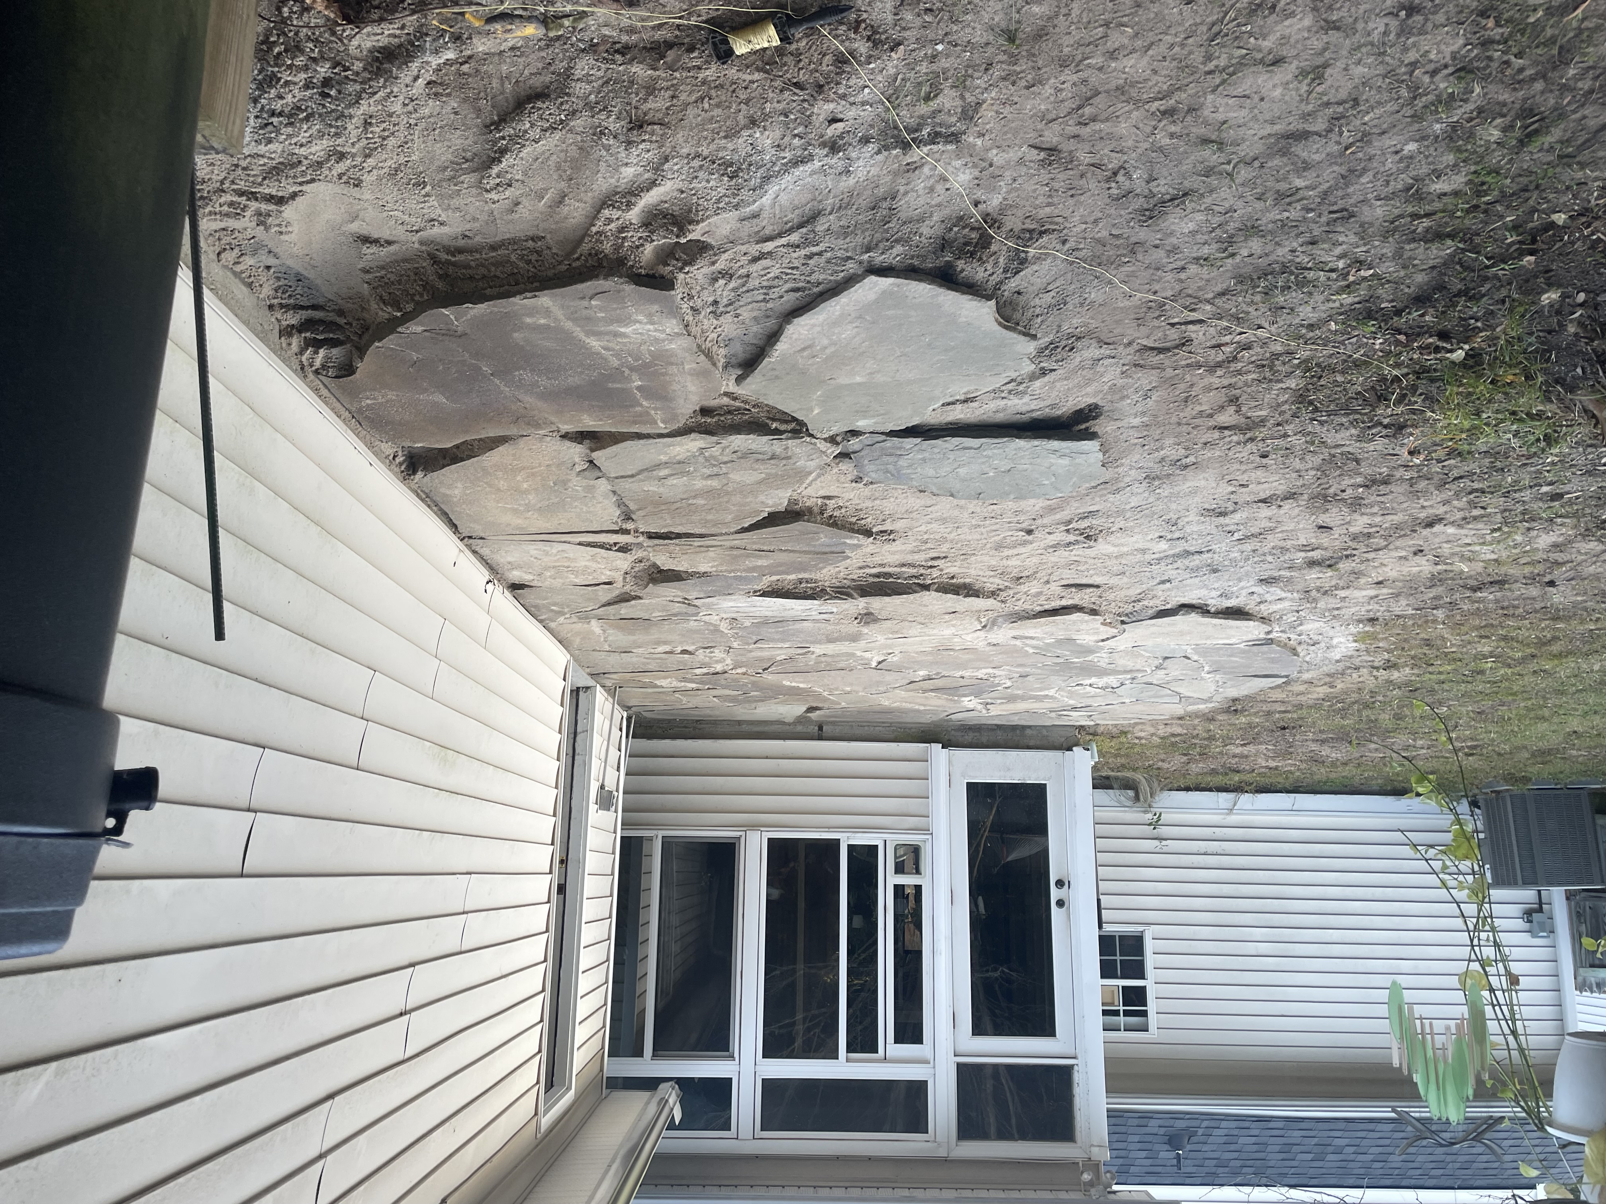
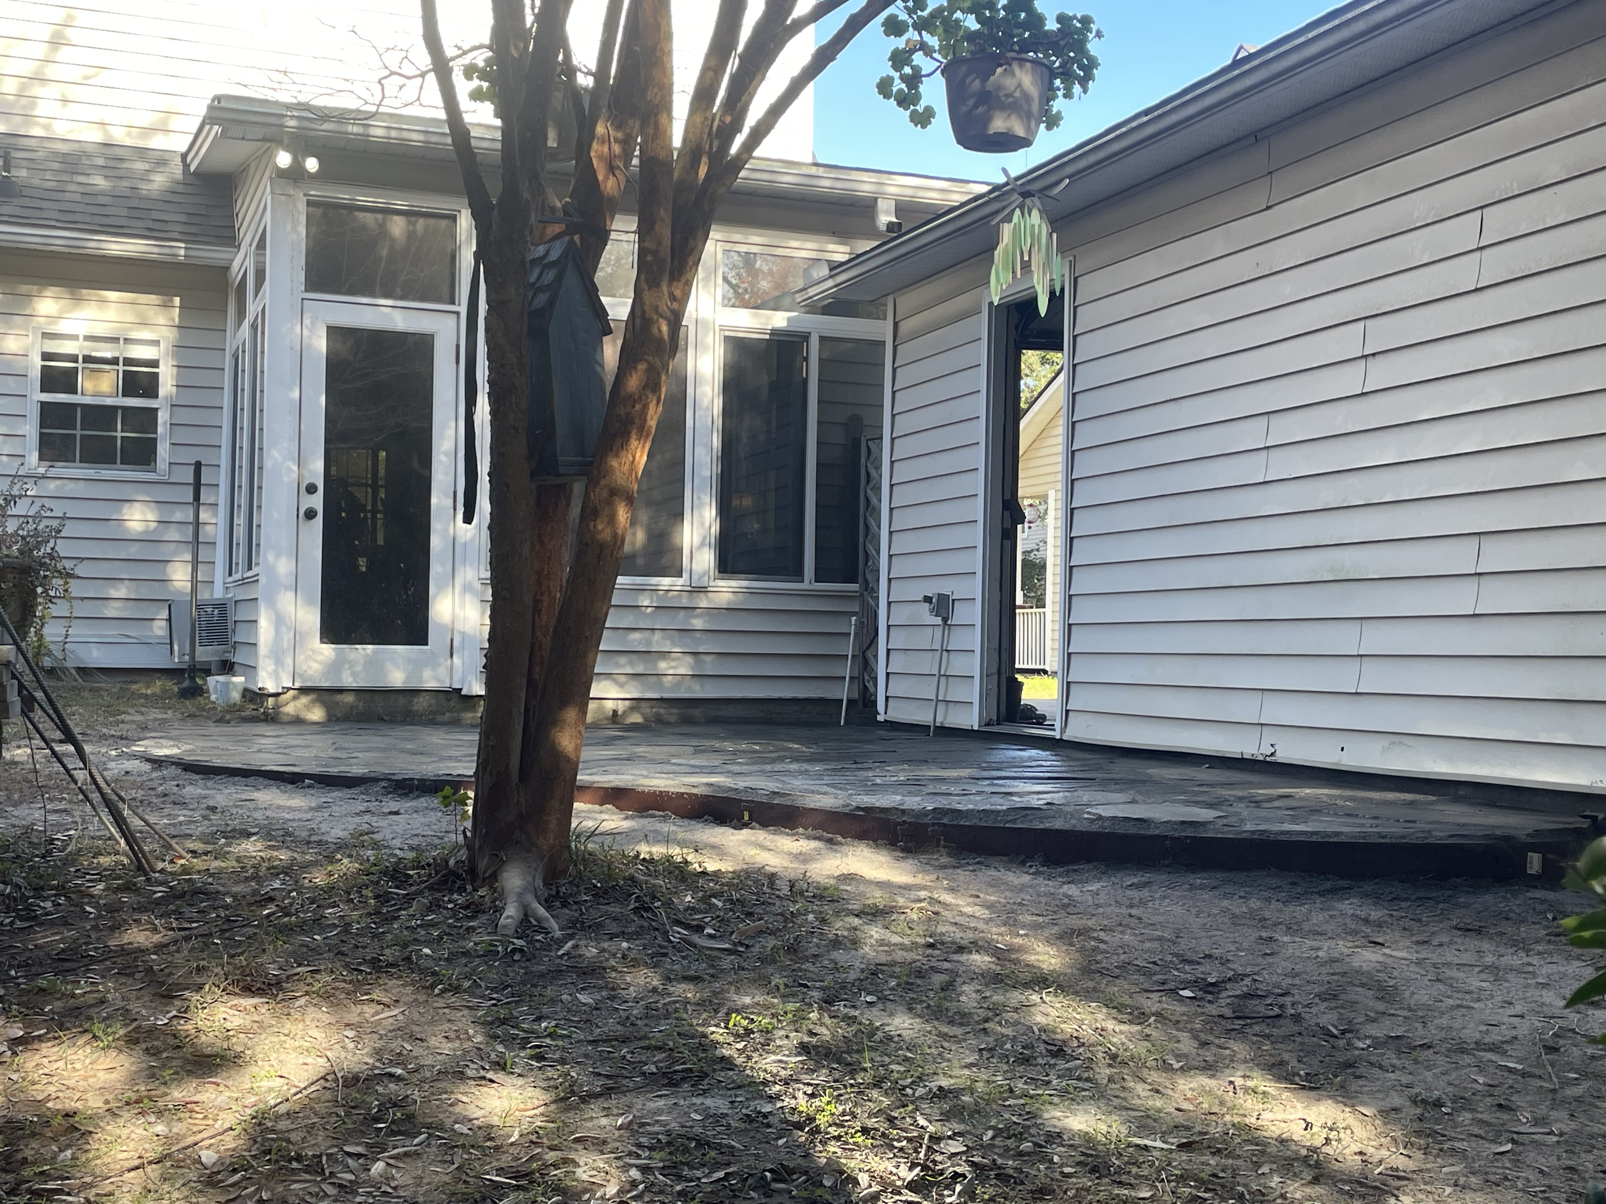
The stone is laid to carry water away from both structures, where it used to pool. The path between the back door and garage is clean and clear. The seating area at the back has nothing competing with it.
A bird feeder went in. Grass seed was put down around the edges and should fill in nicely. Once you give a backyard a reason to be used, people use it.
Details
- Natural bluestone hardscape connecting back door to garage
- Footprint expanded mid-project to create dedicated seating area separate from path
- Stone laid to carry water away from both structures
- Bird feeder installed, grass seeded around edges