§ Creating Space
Craftsman Walk-in Closets
Two walk-in closets in a jack-and-jill upstairs, both rebuilt from wire racks into custom birch plywood systems designed around how people actually get dressed.
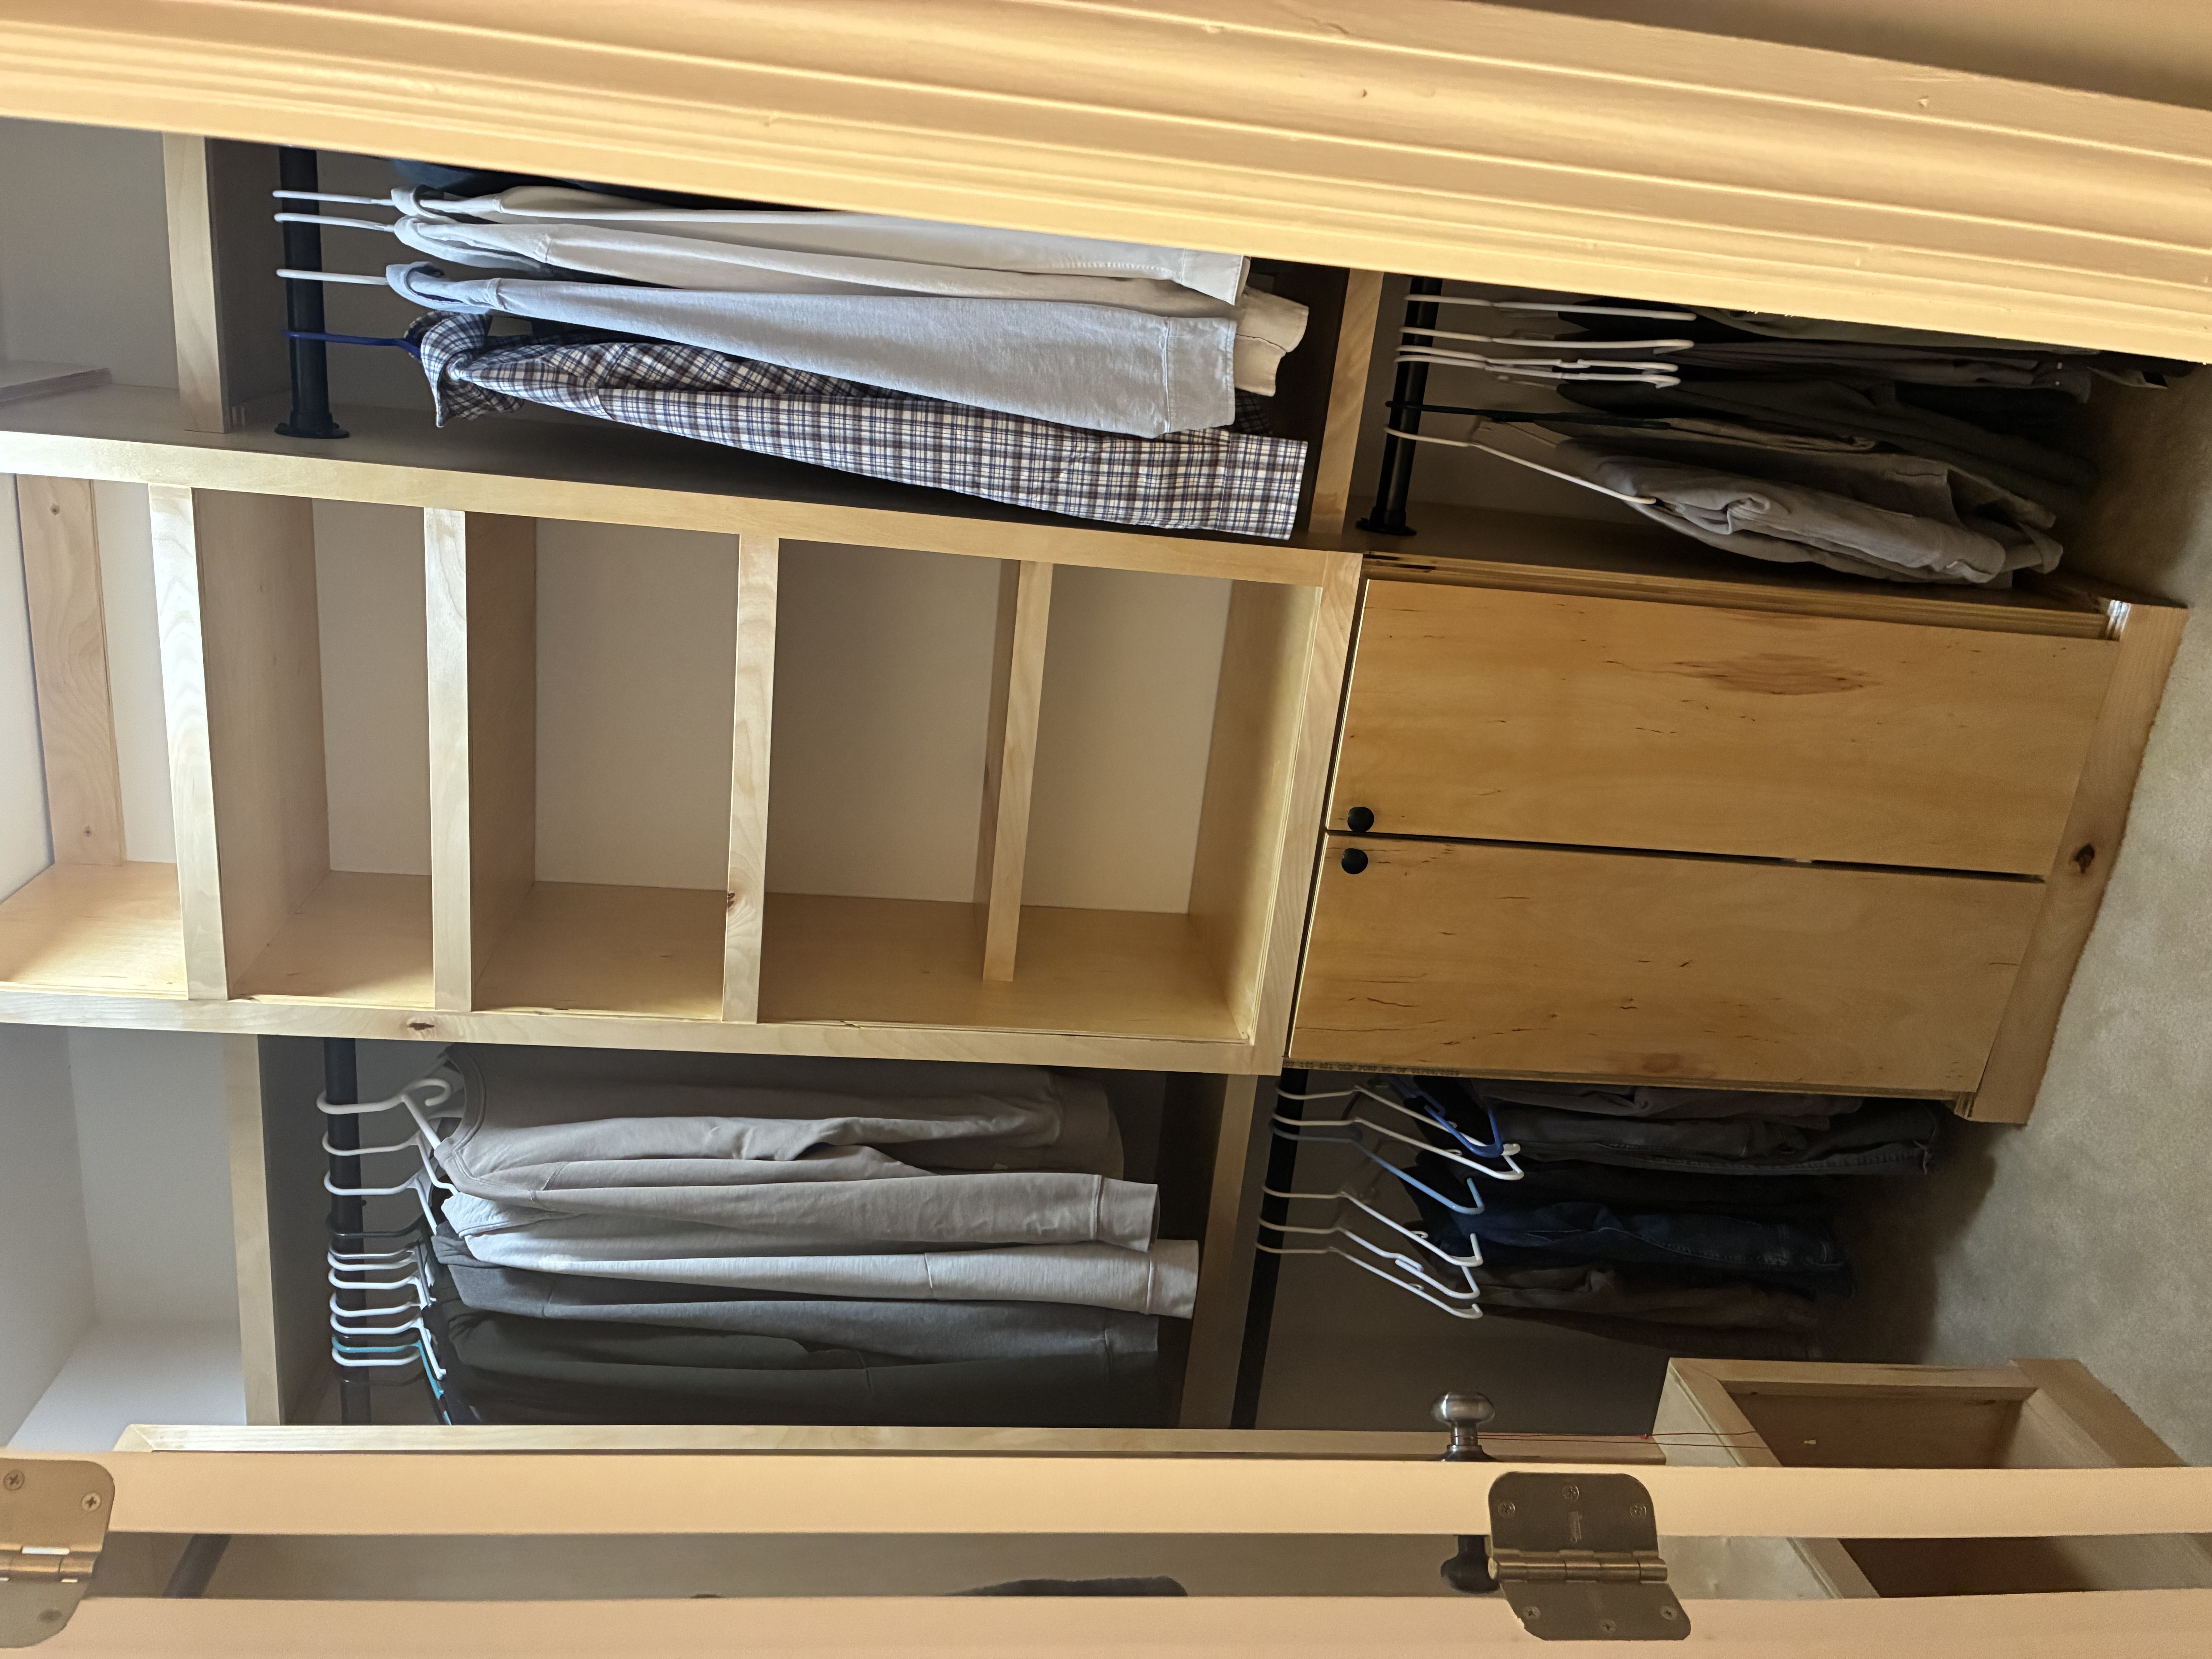 Fig. — cover
The upstairs of this house had two bedrooms sharing a bathroom between them. Each room had a big walk-in closet, and both were running the same wire rack system. Three walls of it. The kind that comes in a box and takes an afternoon to put up. It works fine for a while, but it does not last and it does not look like anything.
I pulled both of them out and built something to replace them.
Closet One
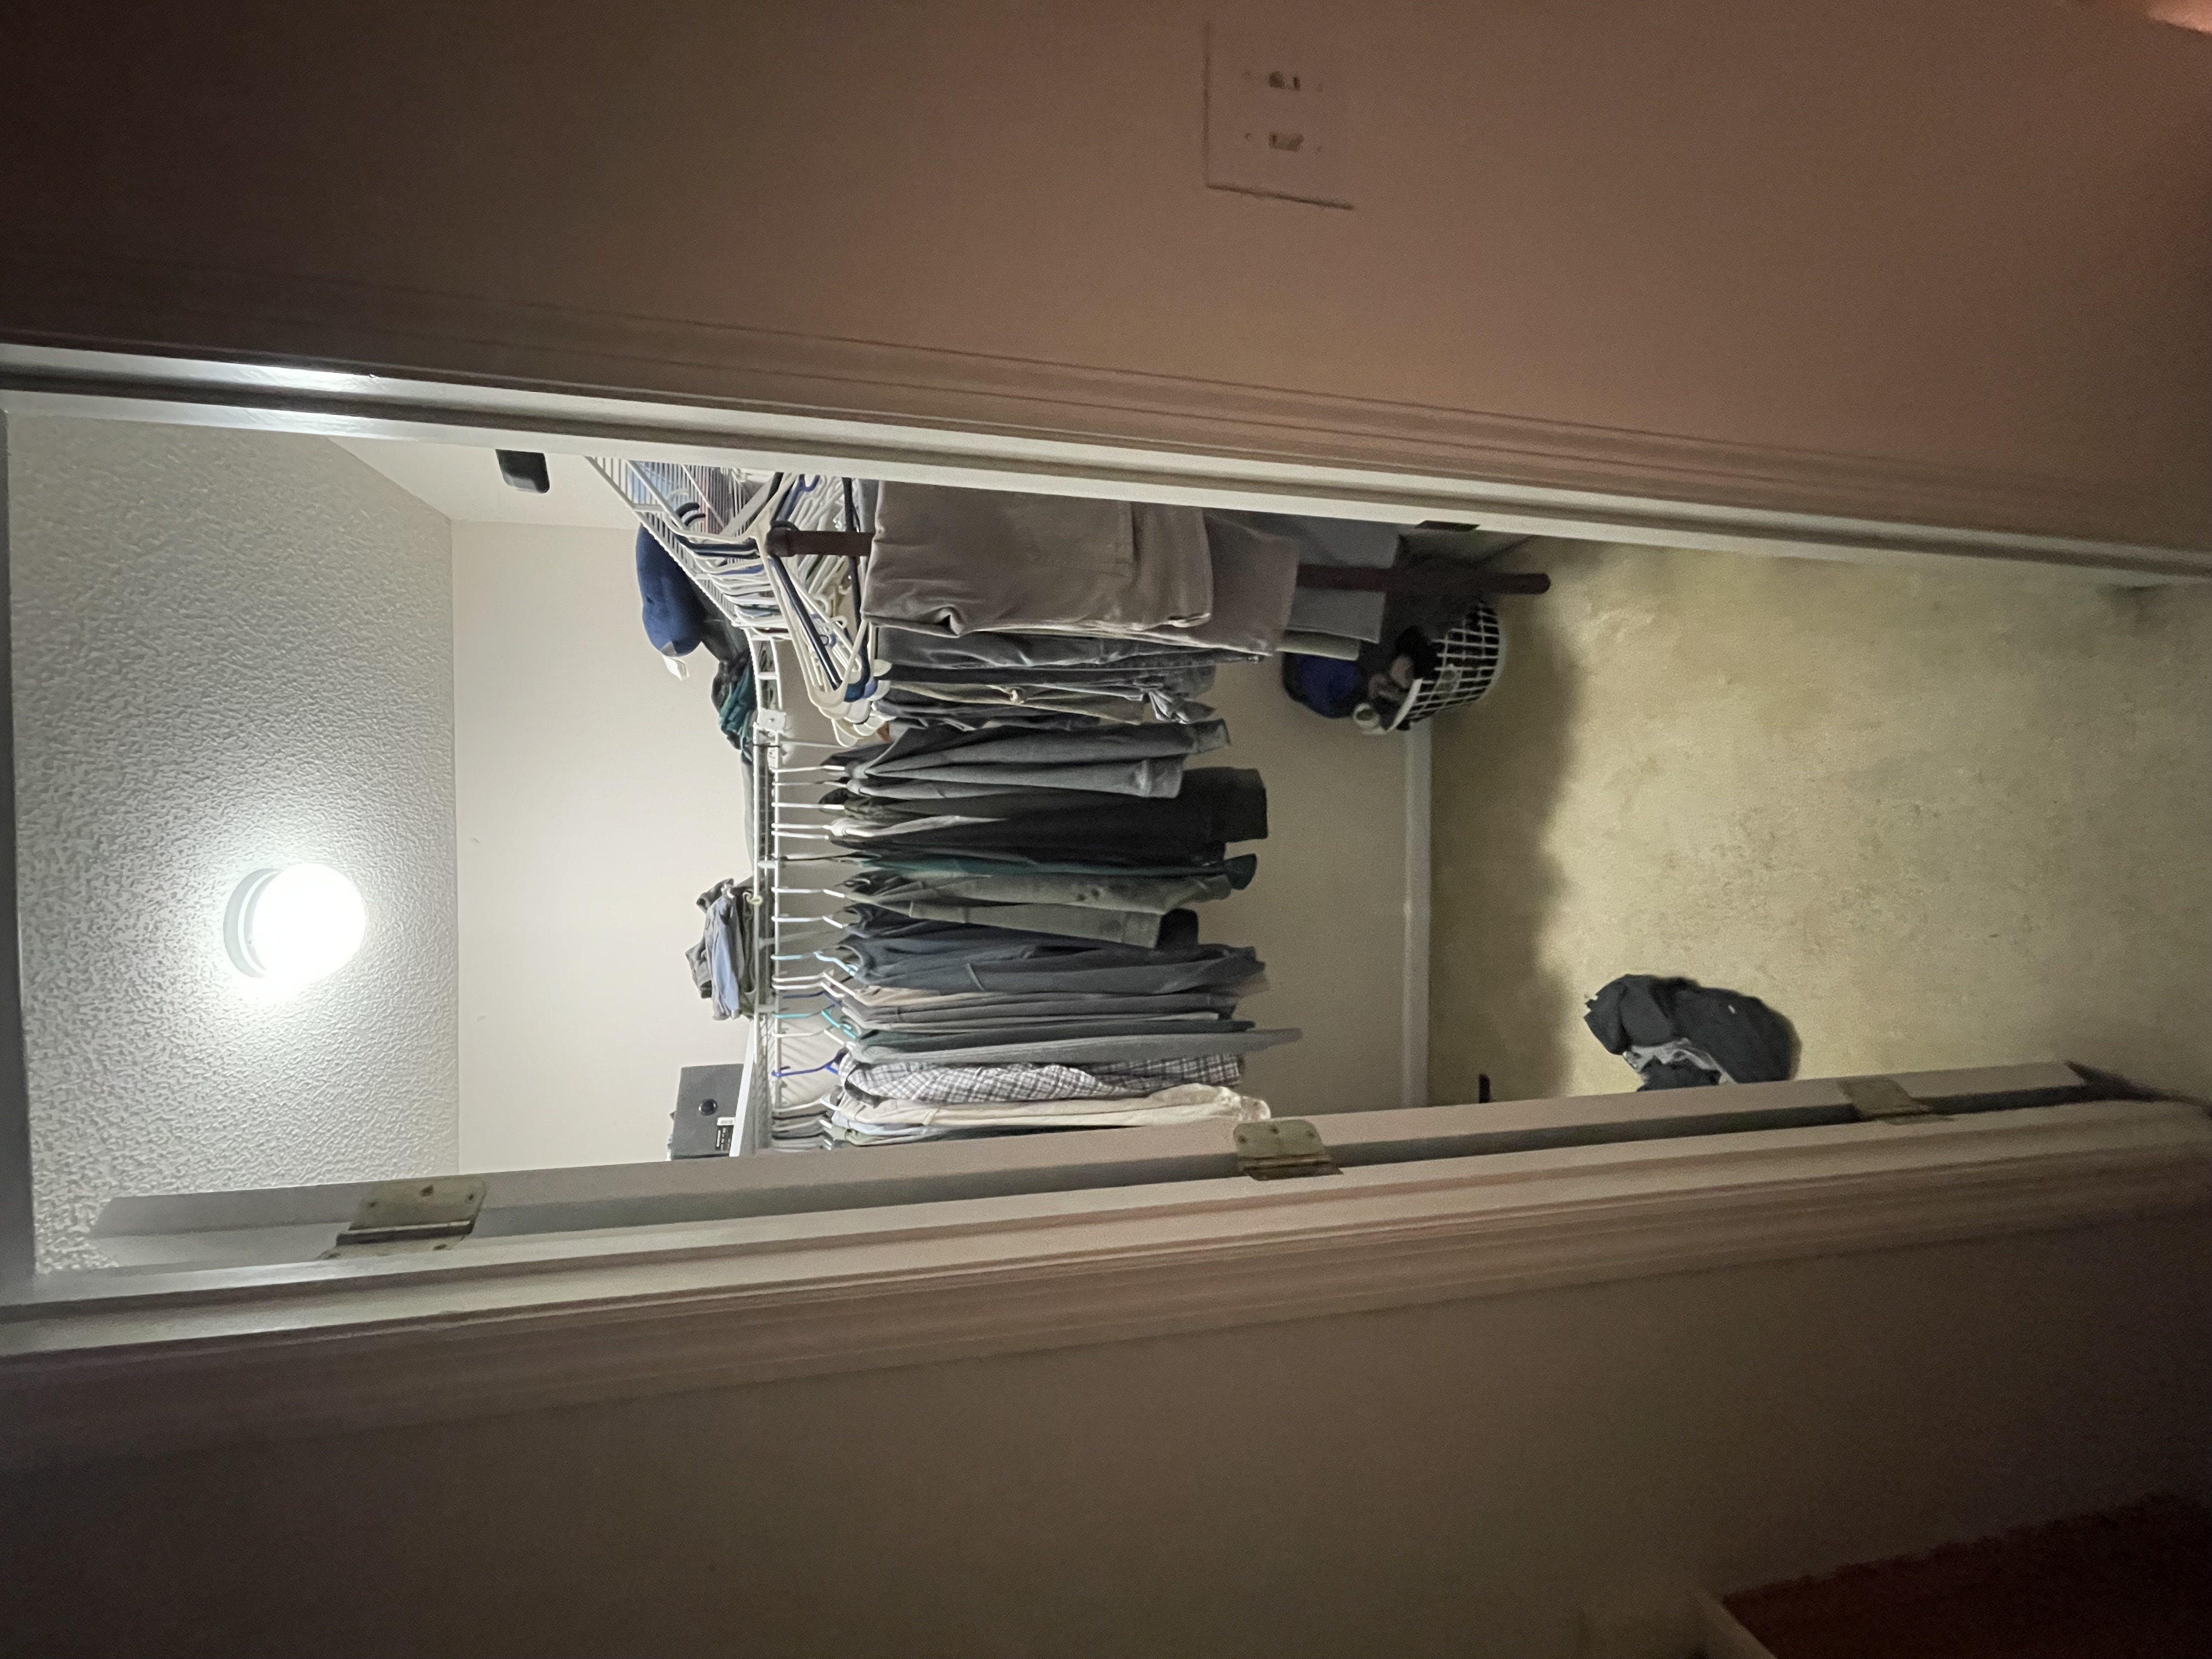
Before
Wire racks on three walls. Popcorn ceiling. No real system for anything.
Build
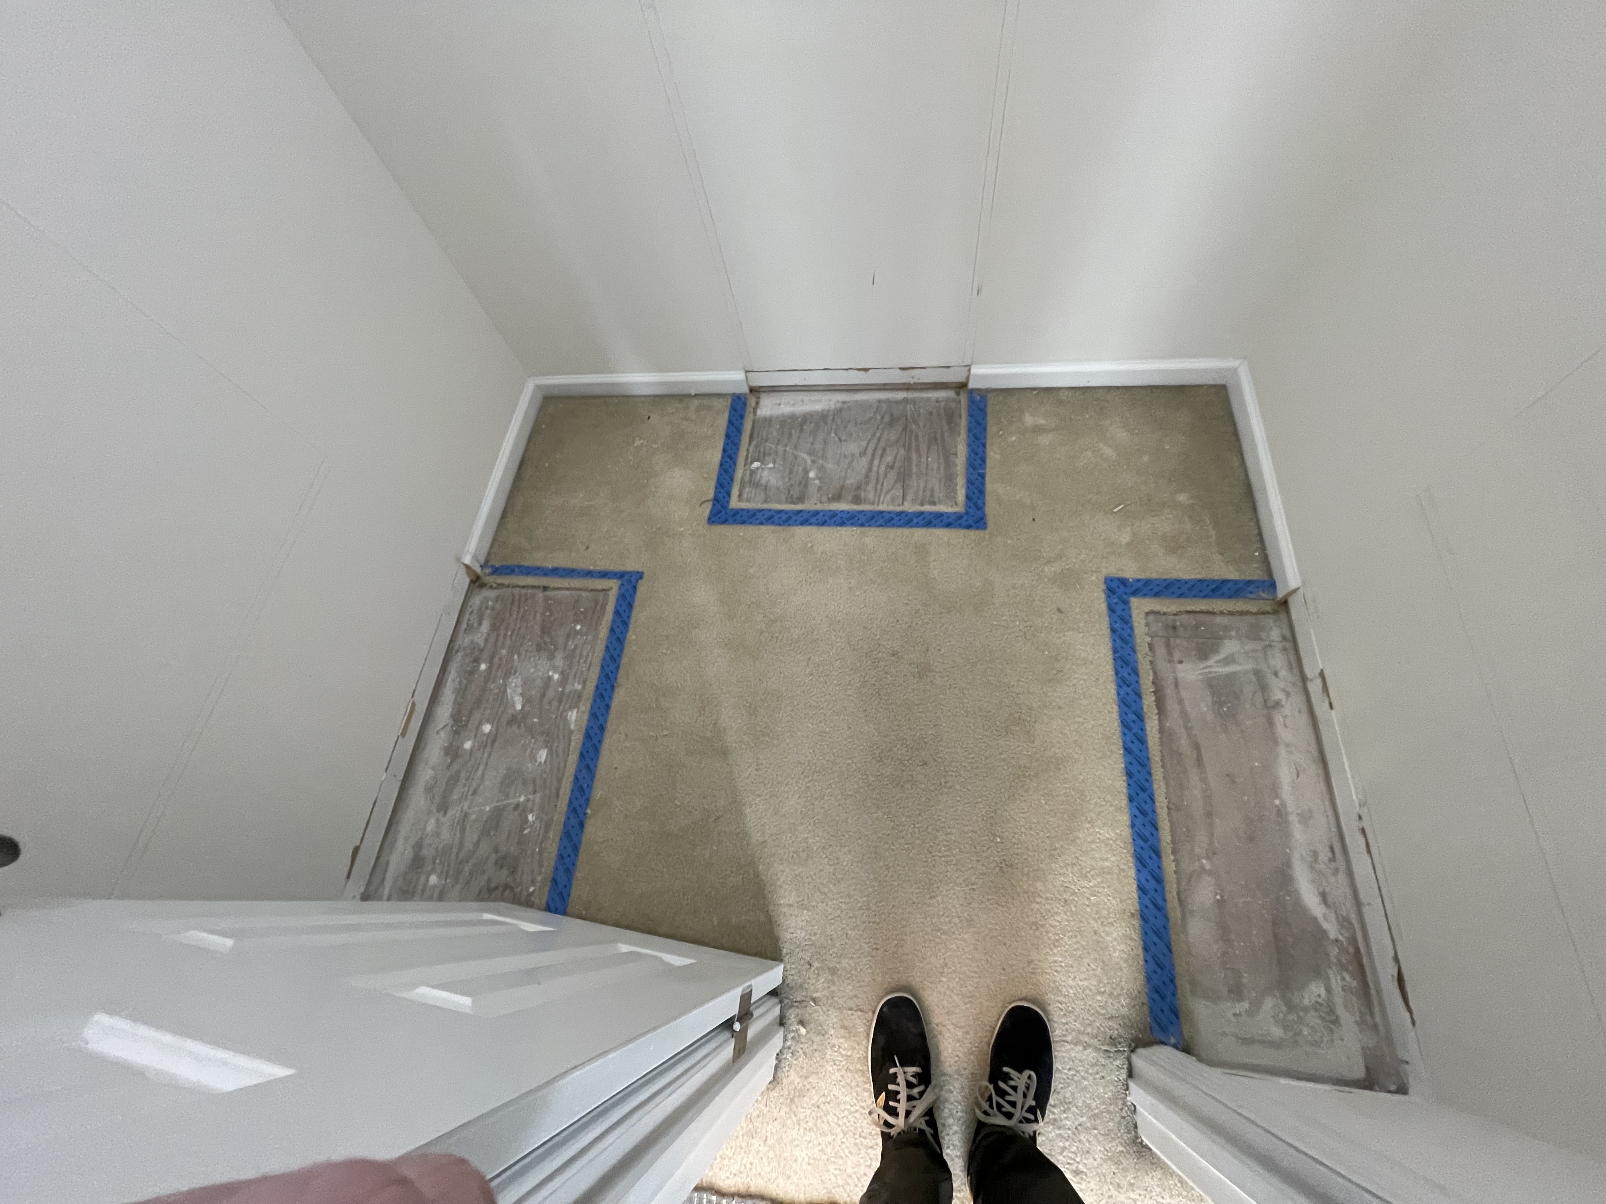
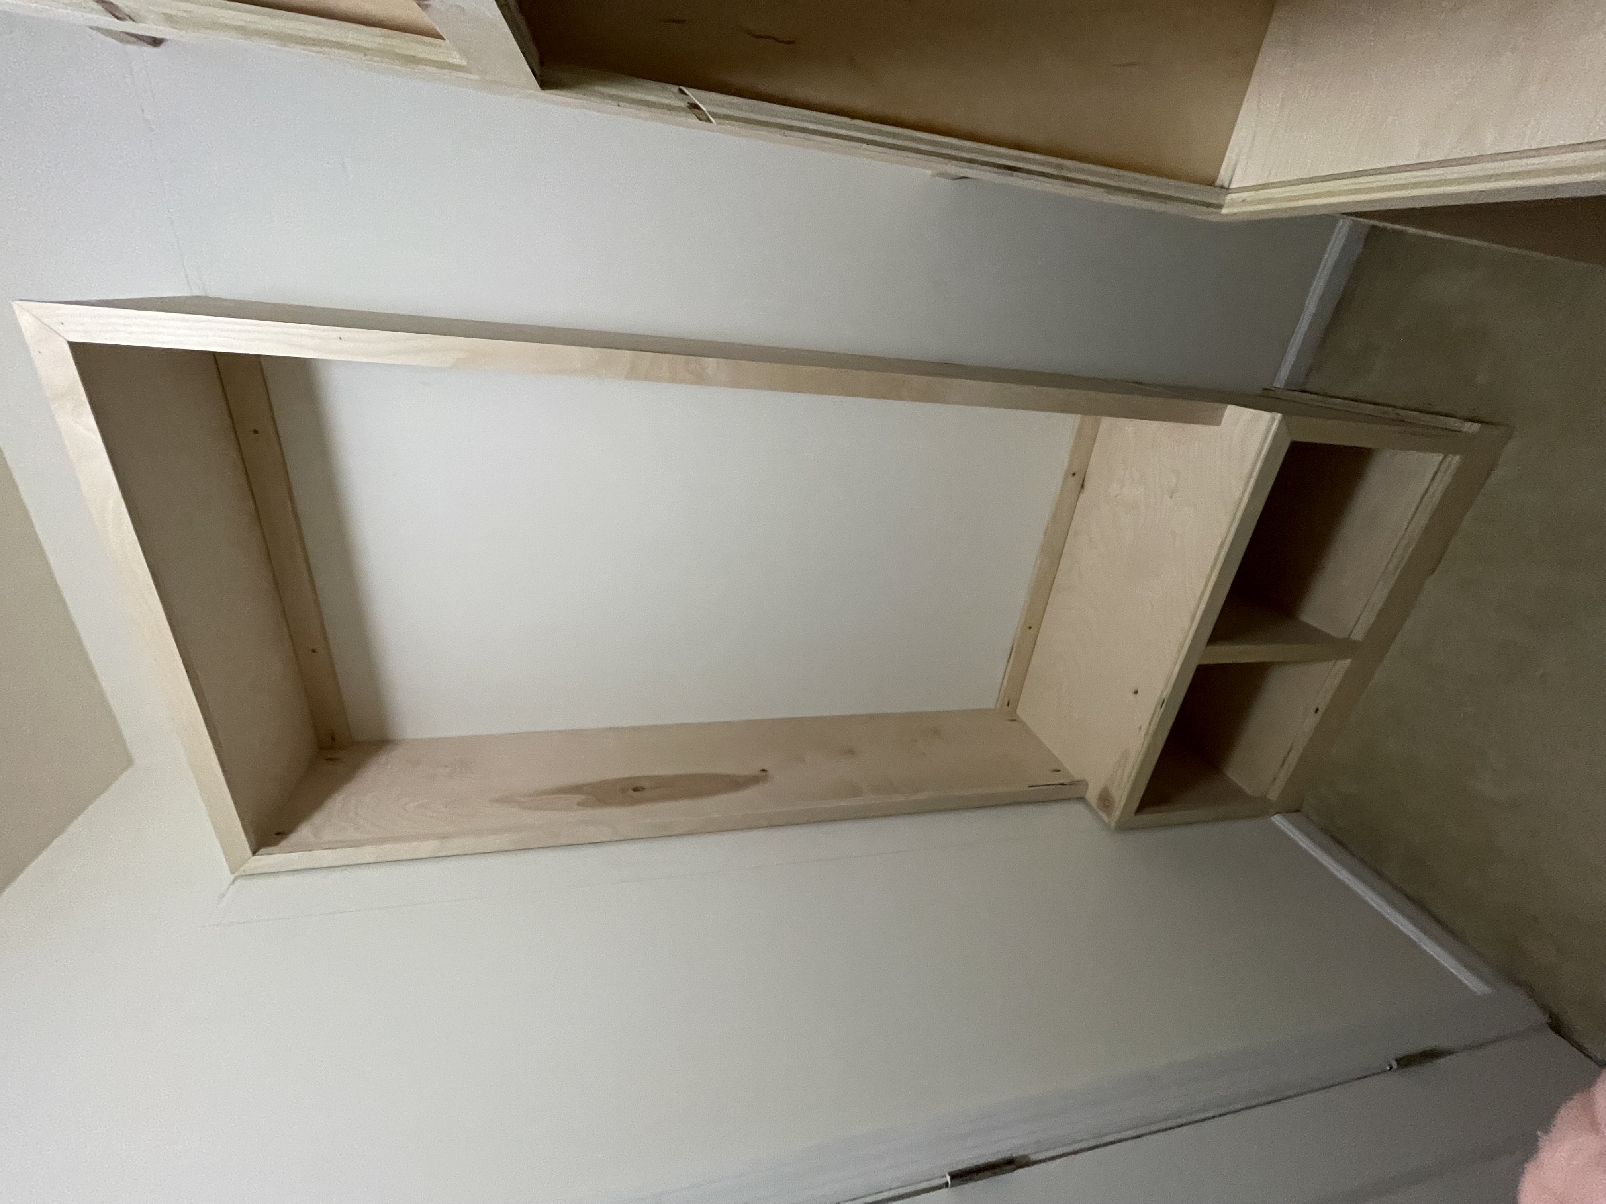
I demo’d the racks, scraped the ceiling, patched the walls, and mapped out the footprint before cutting any wood. That part matters. A closet is a small space and every inch counts.
After
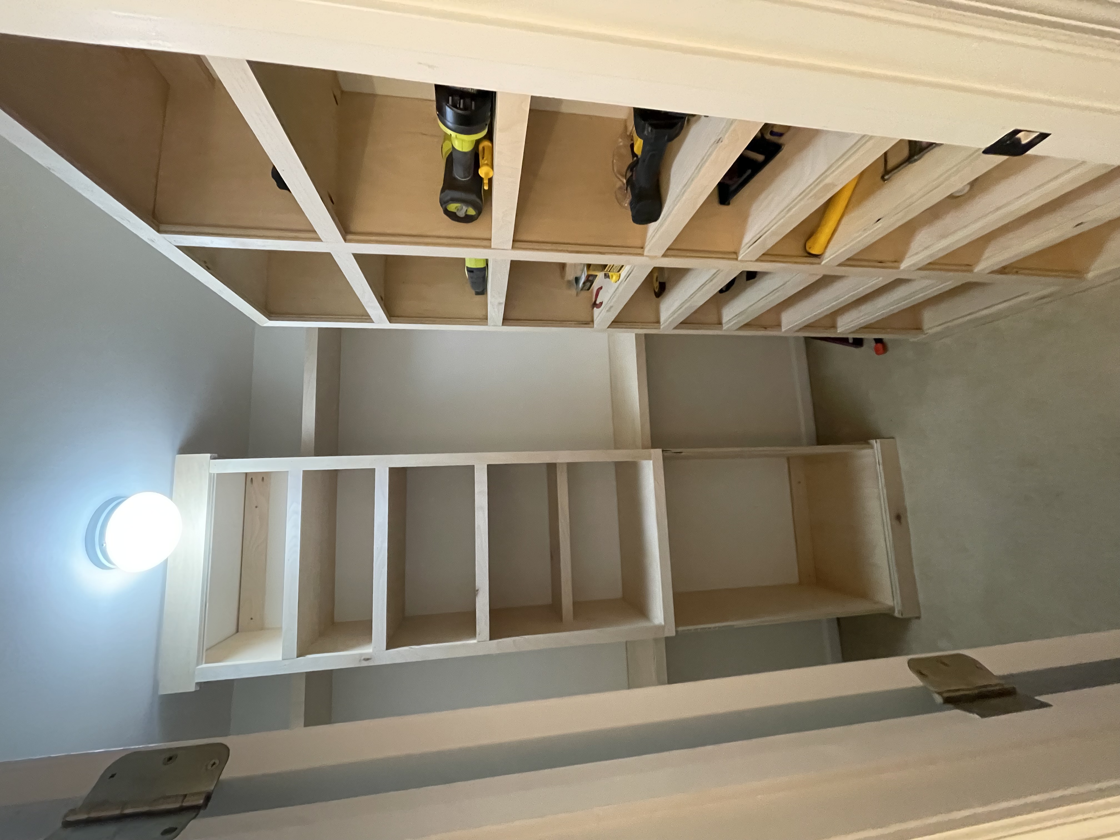
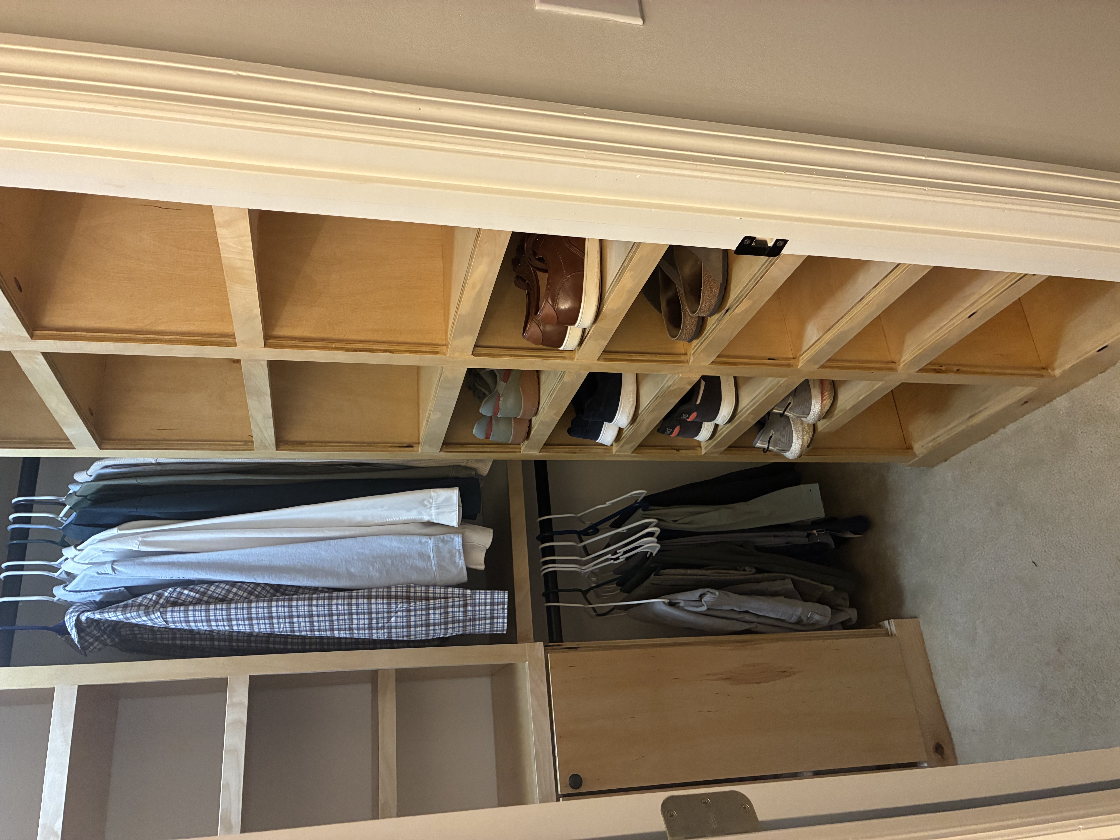
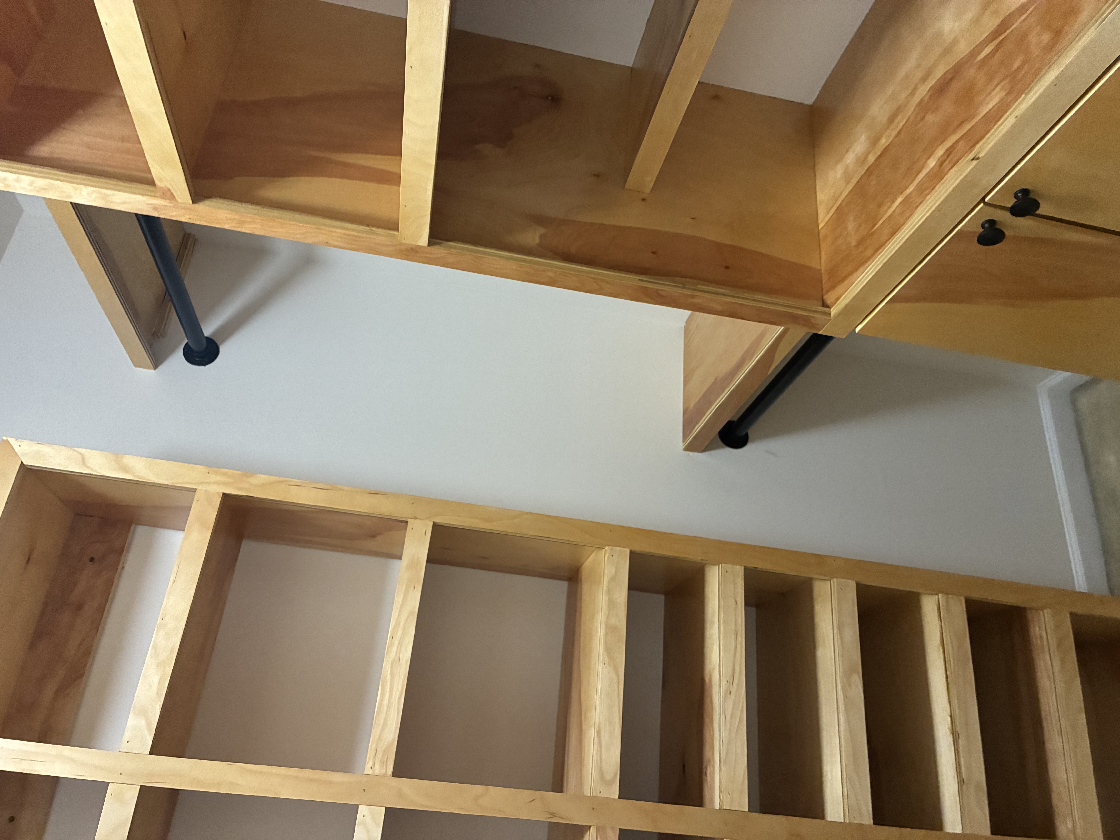
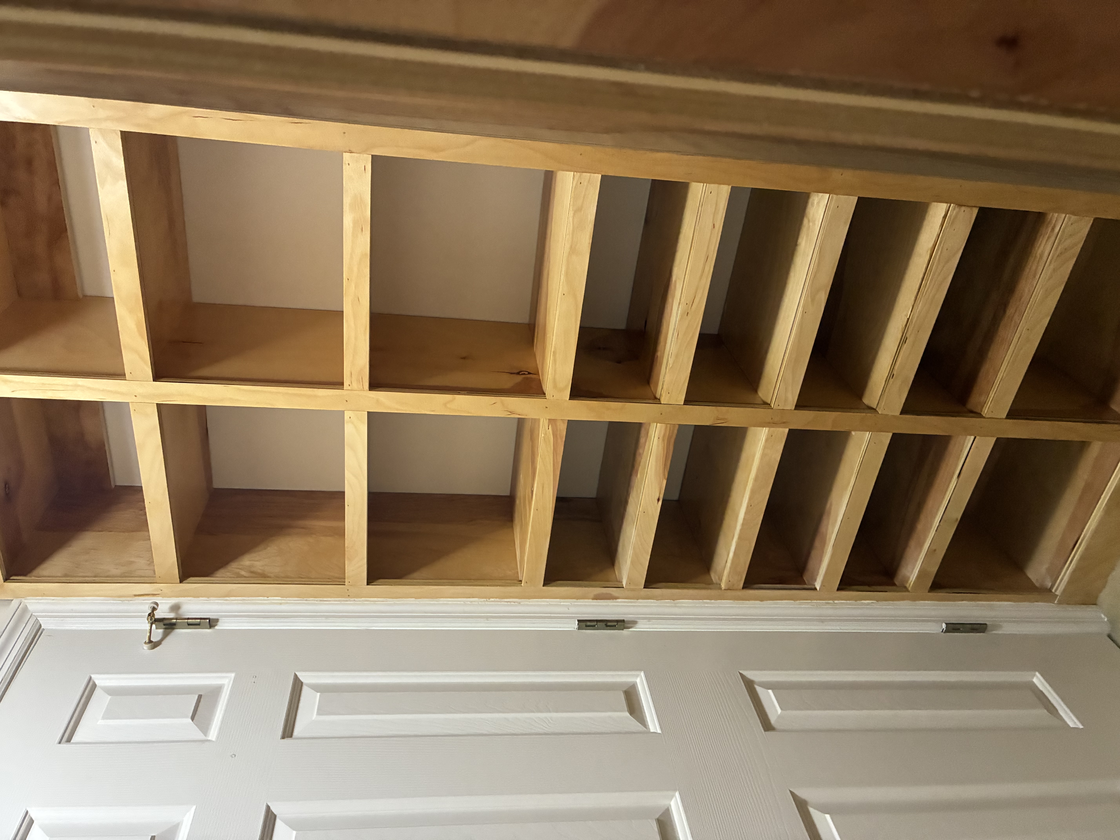
Three structures. A floor-to-ceiling shoe cubby on the right. A center tower with open shelving above and cabinet doors below. Double-hang sections on both sides. Everything has a place and you can see it all from the door.
Closet Two
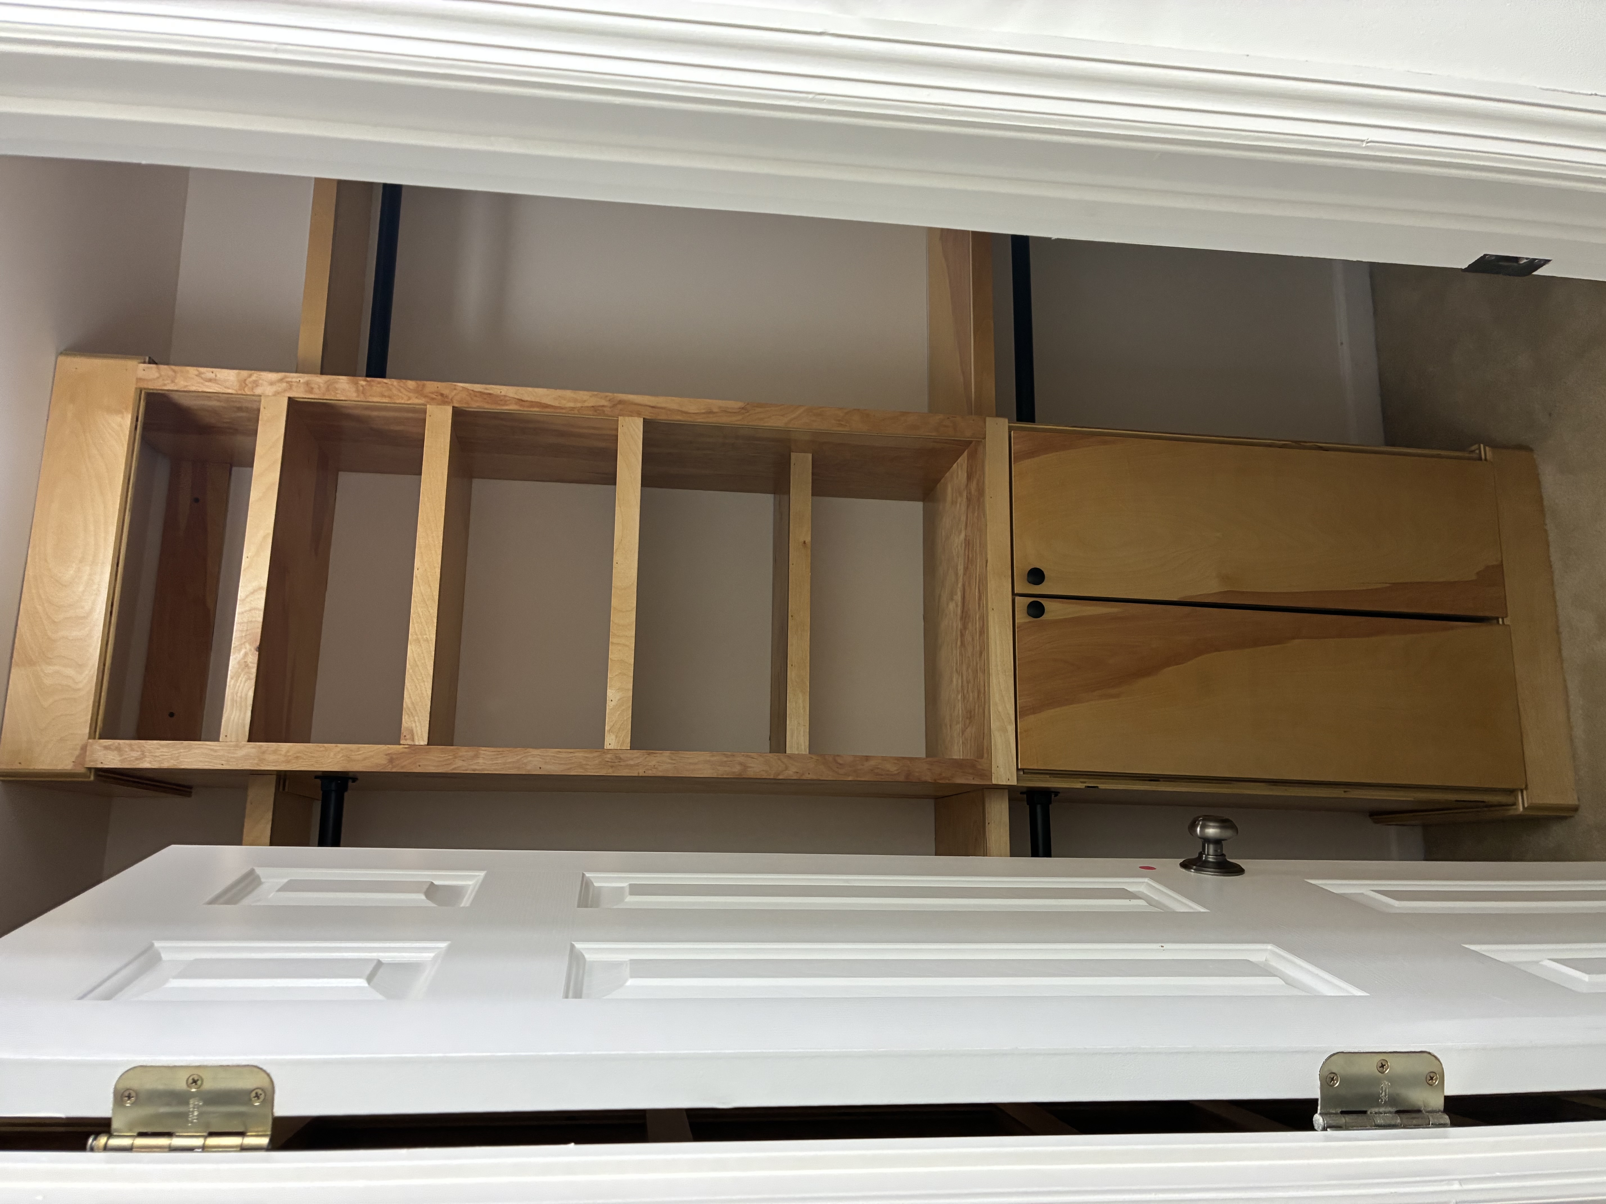
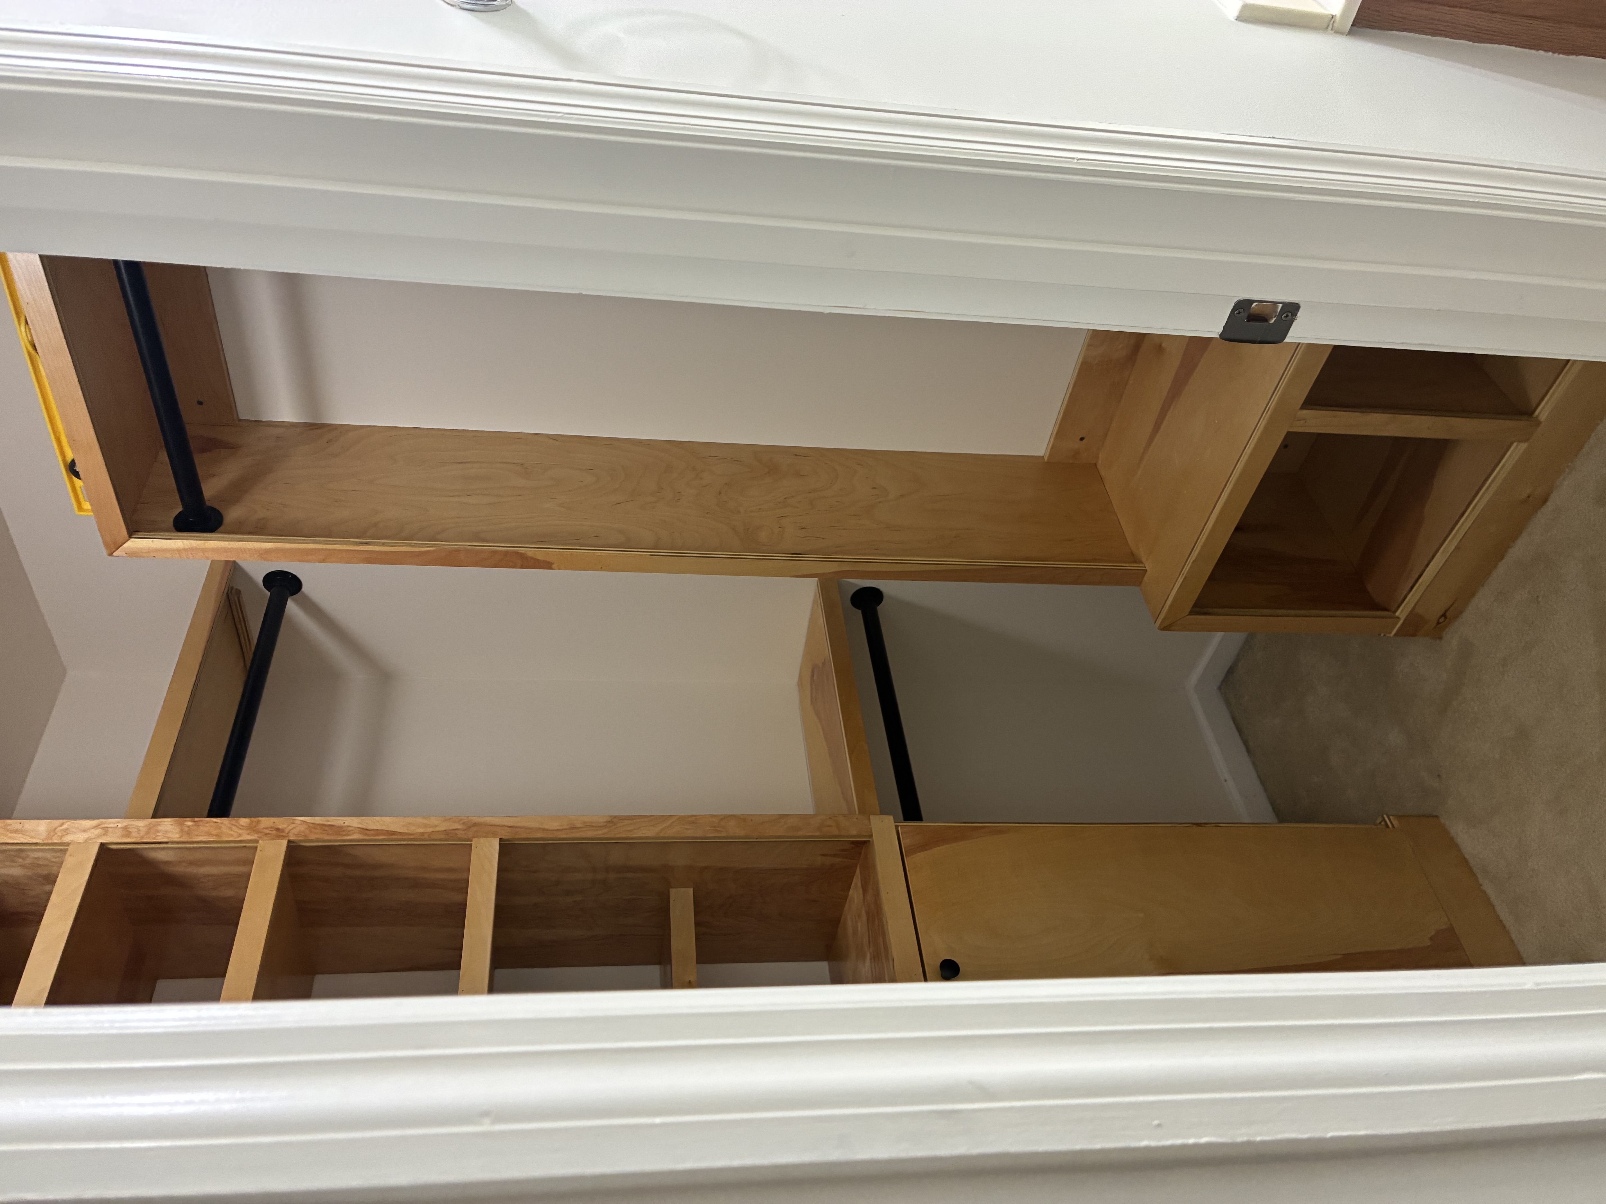
Same design, same house, second room. But by the time I got to this one I was paying closer attention to the wood. Birch plywood has a lot of character in the grain if you take the time to look at it before you cut. On the cabinet doors especially, I selected and oriented the panels so the grain had somewhere to go. It is a small thing. You might not notice it right away. But it is there.
Details
- Removed wire rack systems in both closets
- Removed popcorn ceilings, repaired drywall, primed and painted
- Built custom birch plywood storage systems in each closet
- Shoe cubbies, open shelving, double-hang sections, and cabinet storage throughout
- Black steel hanging rods
- Grain-matched panel selection on closet two for a more refined finish