§ A room of one's own.
Closet Office Conversion
A guest room catch-all closet rebuilt as a birch plywood workspace, without giving up the clothing bar.
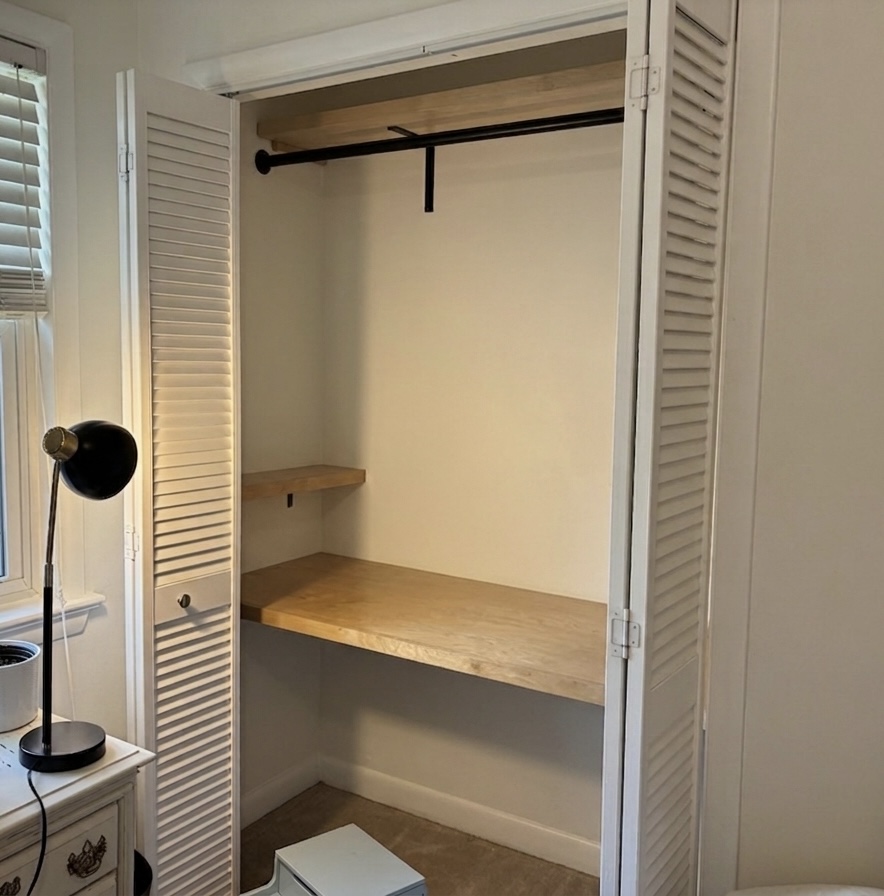 Fig. — cover
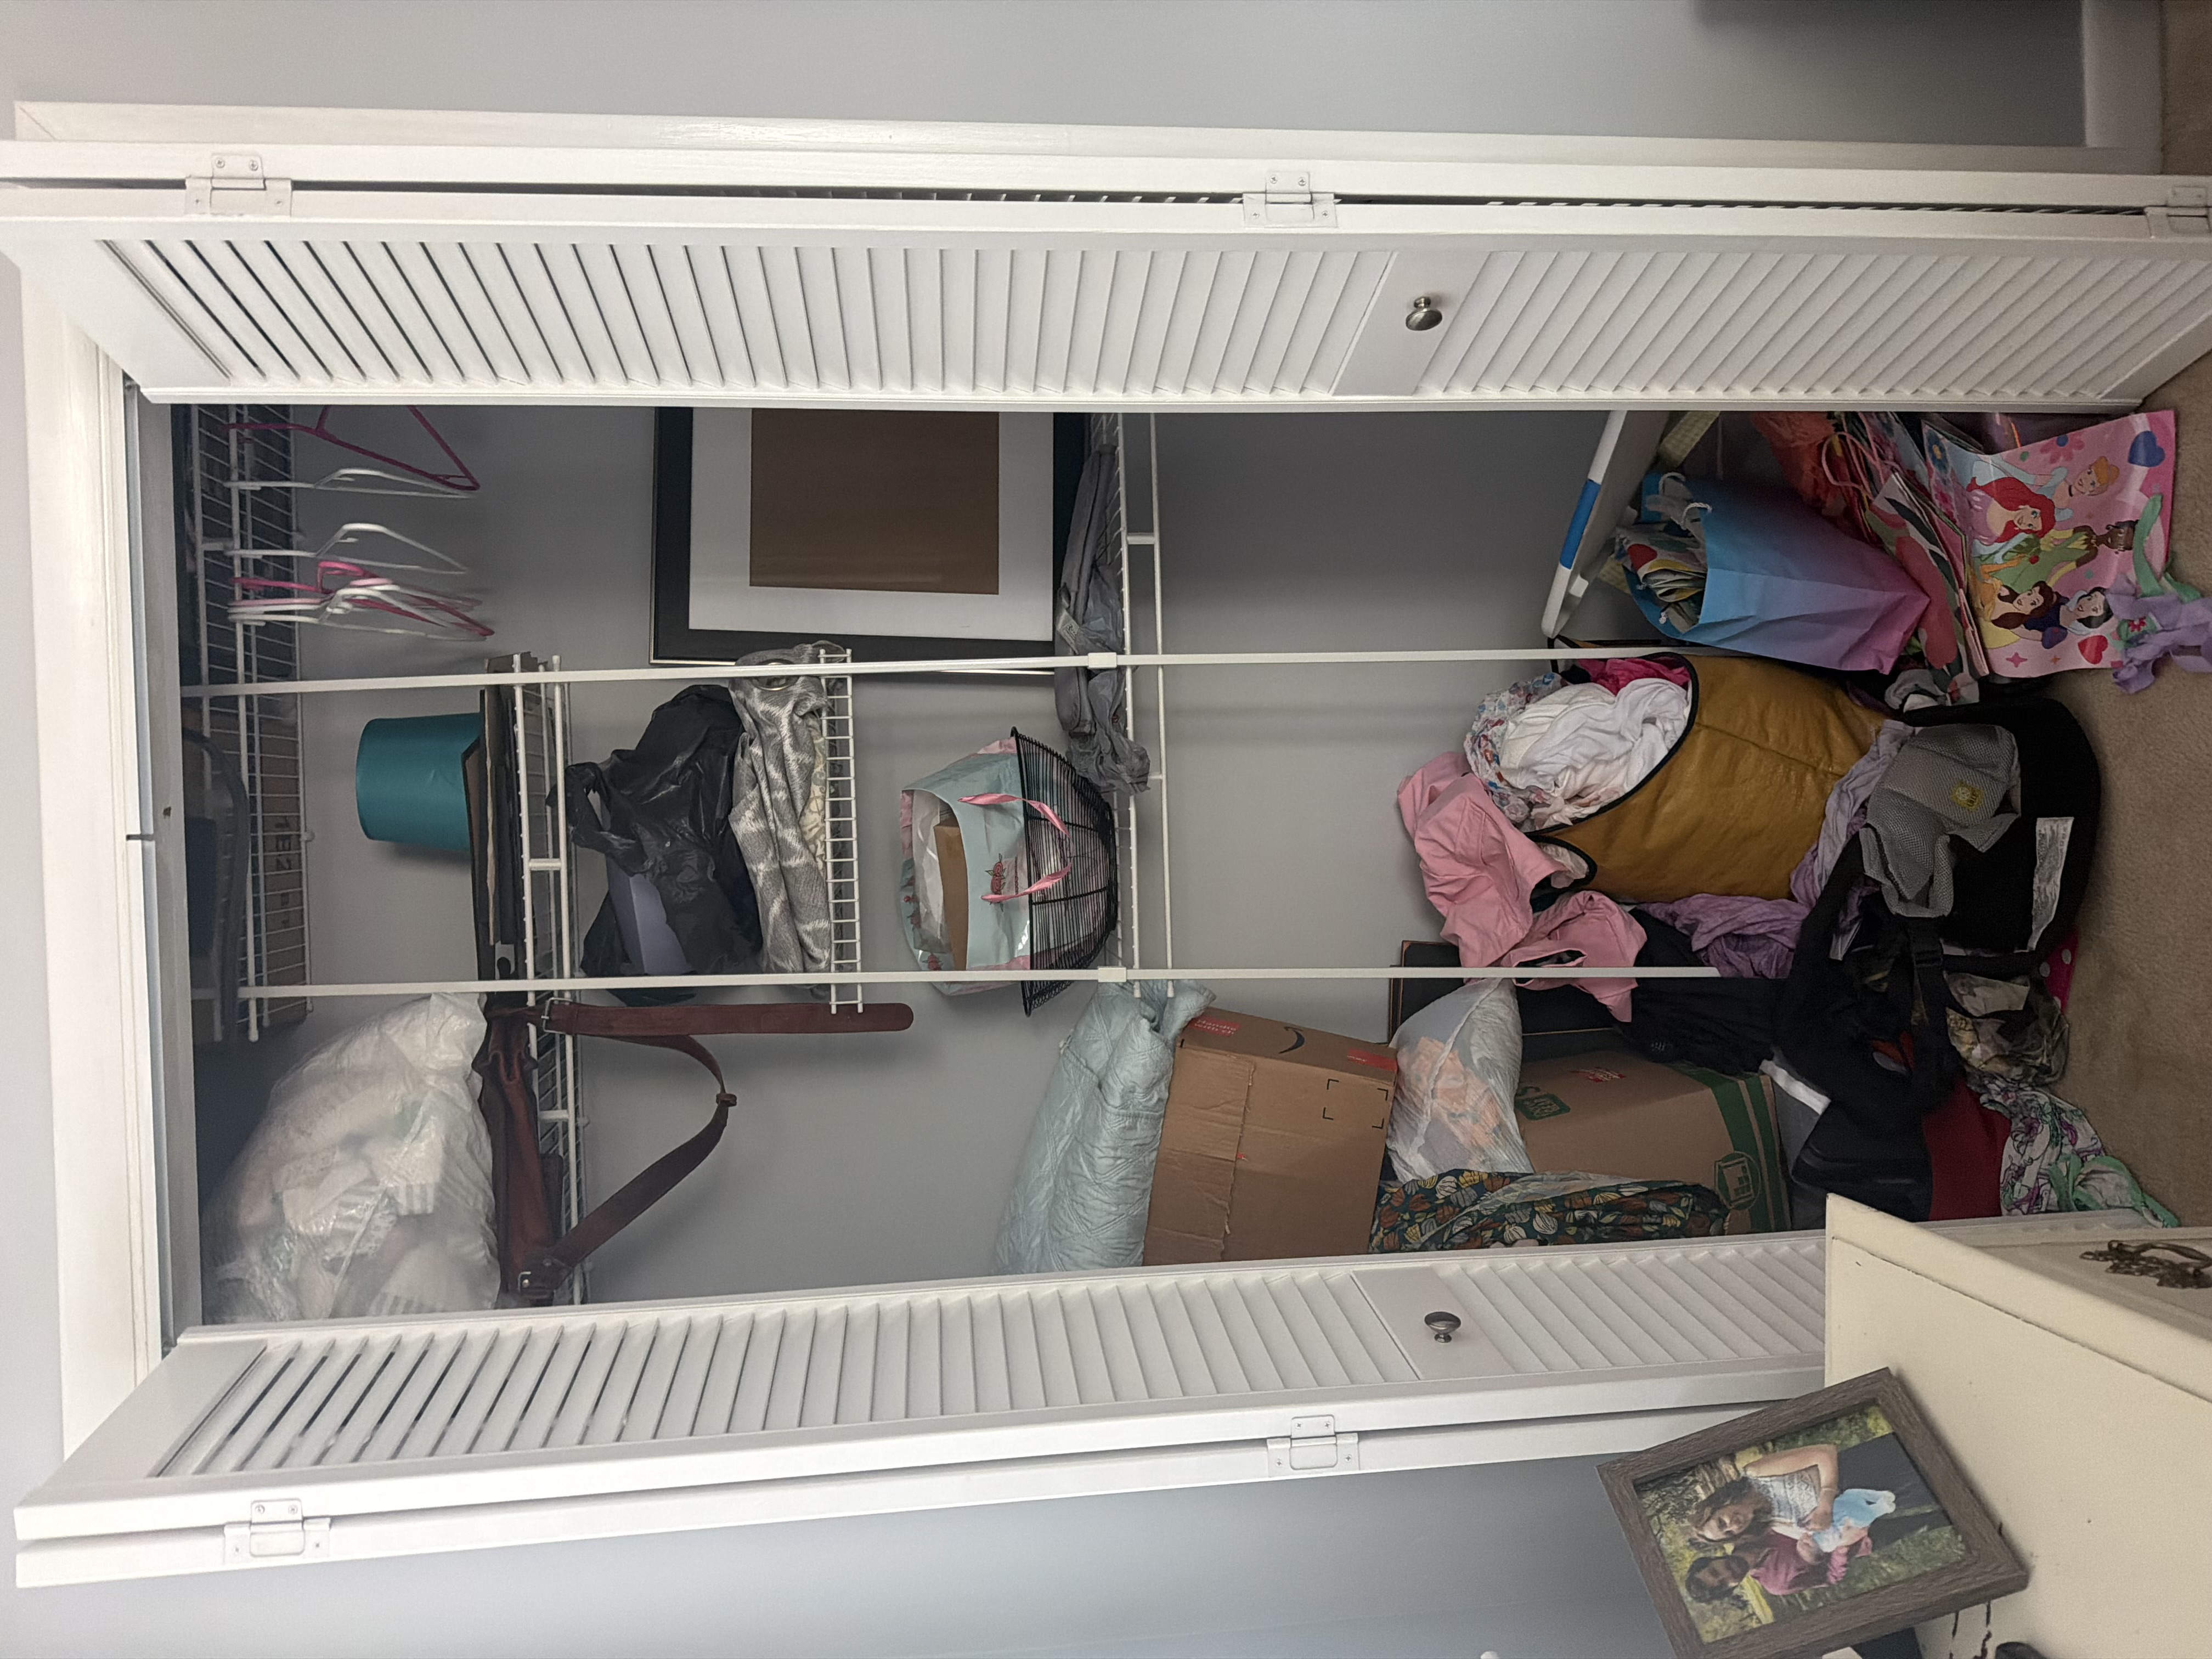
The closet had become the room where things went when there was nowhere else to put them. Wire racks, bags, boxes, the accumulated weight of a busy house with a young kid in it. A good friend’s wife needed somewhere to think and work and close a door. This was the space that was available.
Before
After
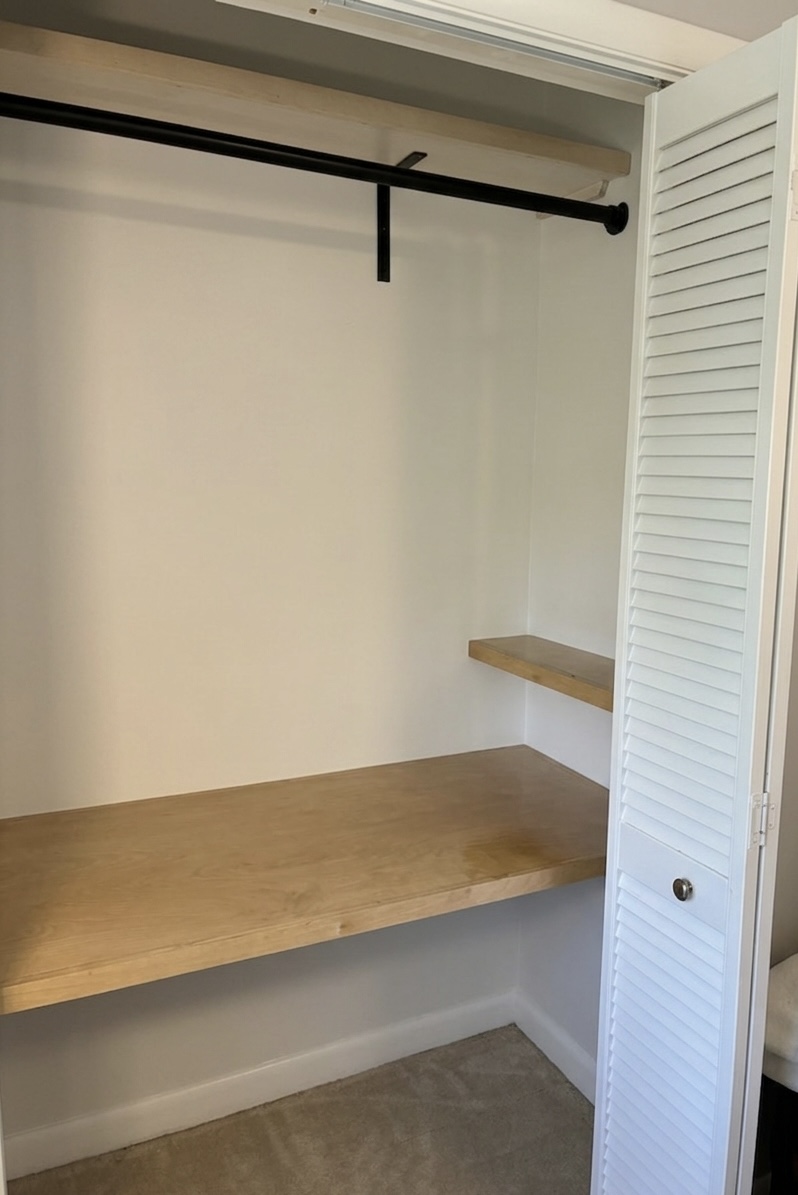
I pulled the wire racks, patched the walls, and painted everything fresh. Then I cut a desktop from birch plywood that runs the full width and depth of the closet. Not a shelf. A real desk. Floating shelves on each side wall for books and small things. A high shelf and a black steel bar up top so the room can still function for guests when it needs to.
It is a small space. But it is hers. That is the whole point.
Details
- Removed existing wire rack system
- Patched and painted walls and ceiling
- Built full-width, full-depth desktop from birch plywood
- Added floating side shelves for books and display
- Installed high shelf and black steel clothing bar to retain guest room functionality