§ What's it slat all about?
Mid Century Slat Wall
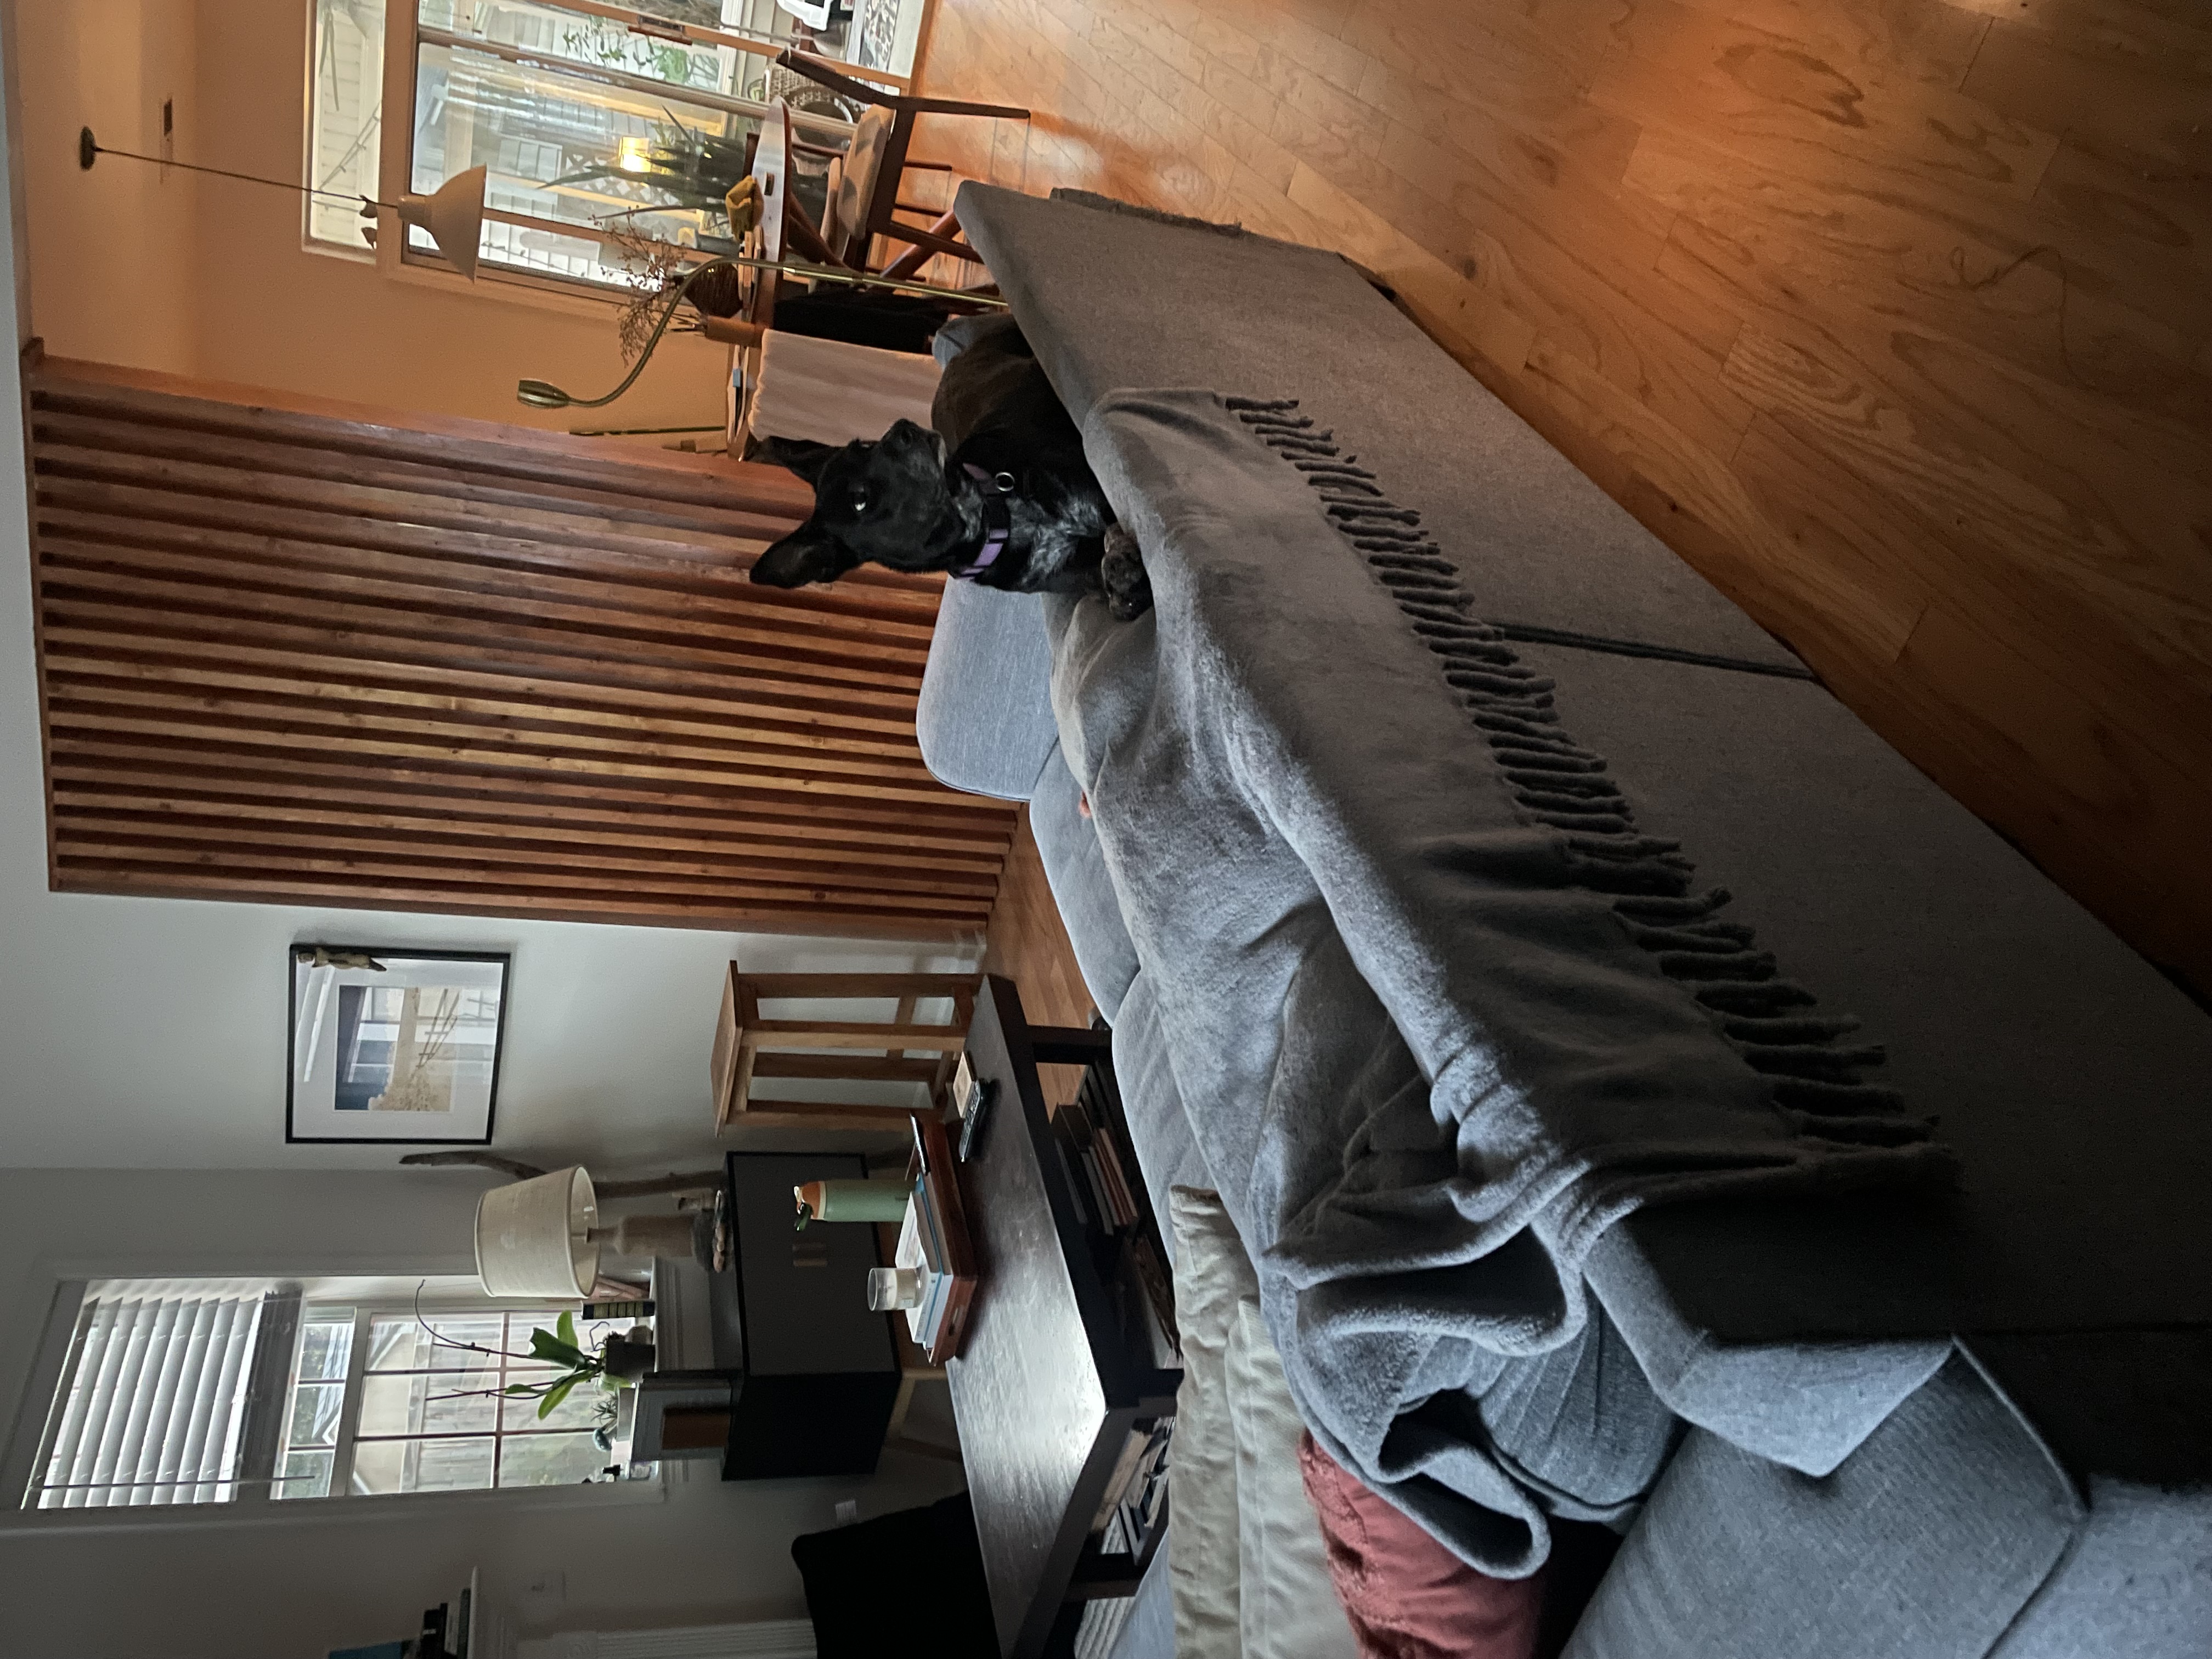
A structural porch pillar between the living and dining room becomes the centerpiece of a mid century modern slat wall.
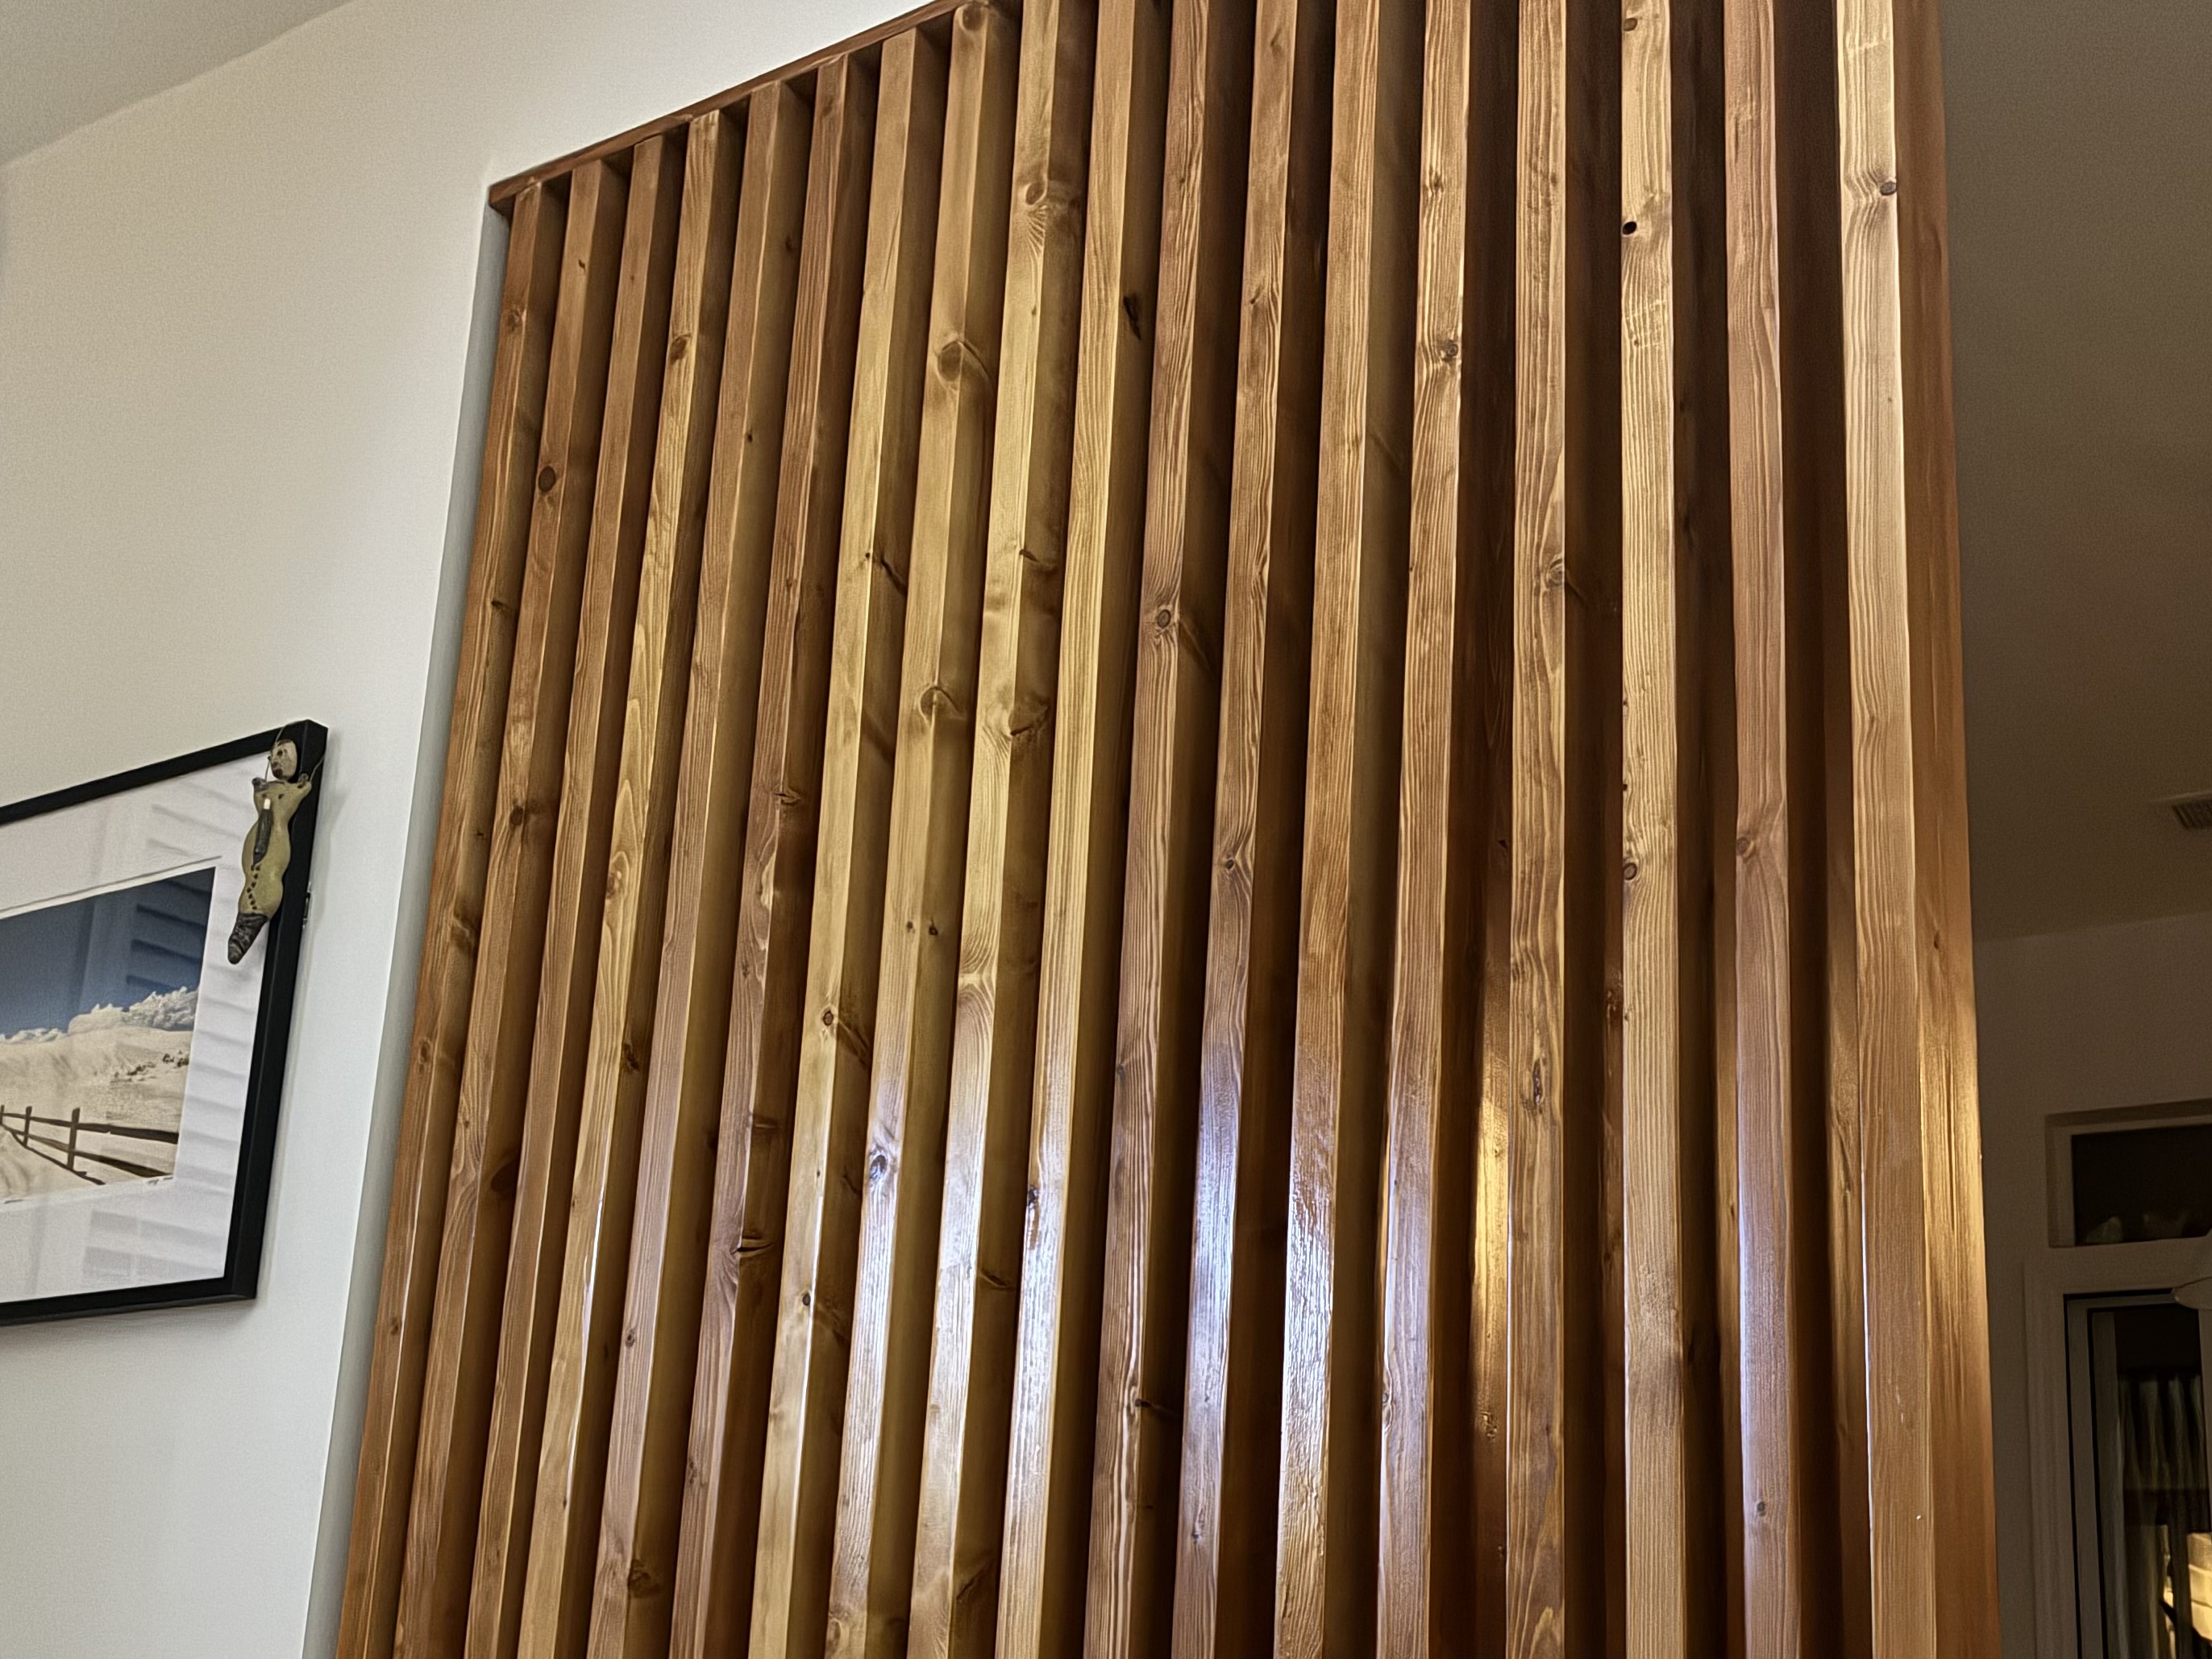 Fig. — cover
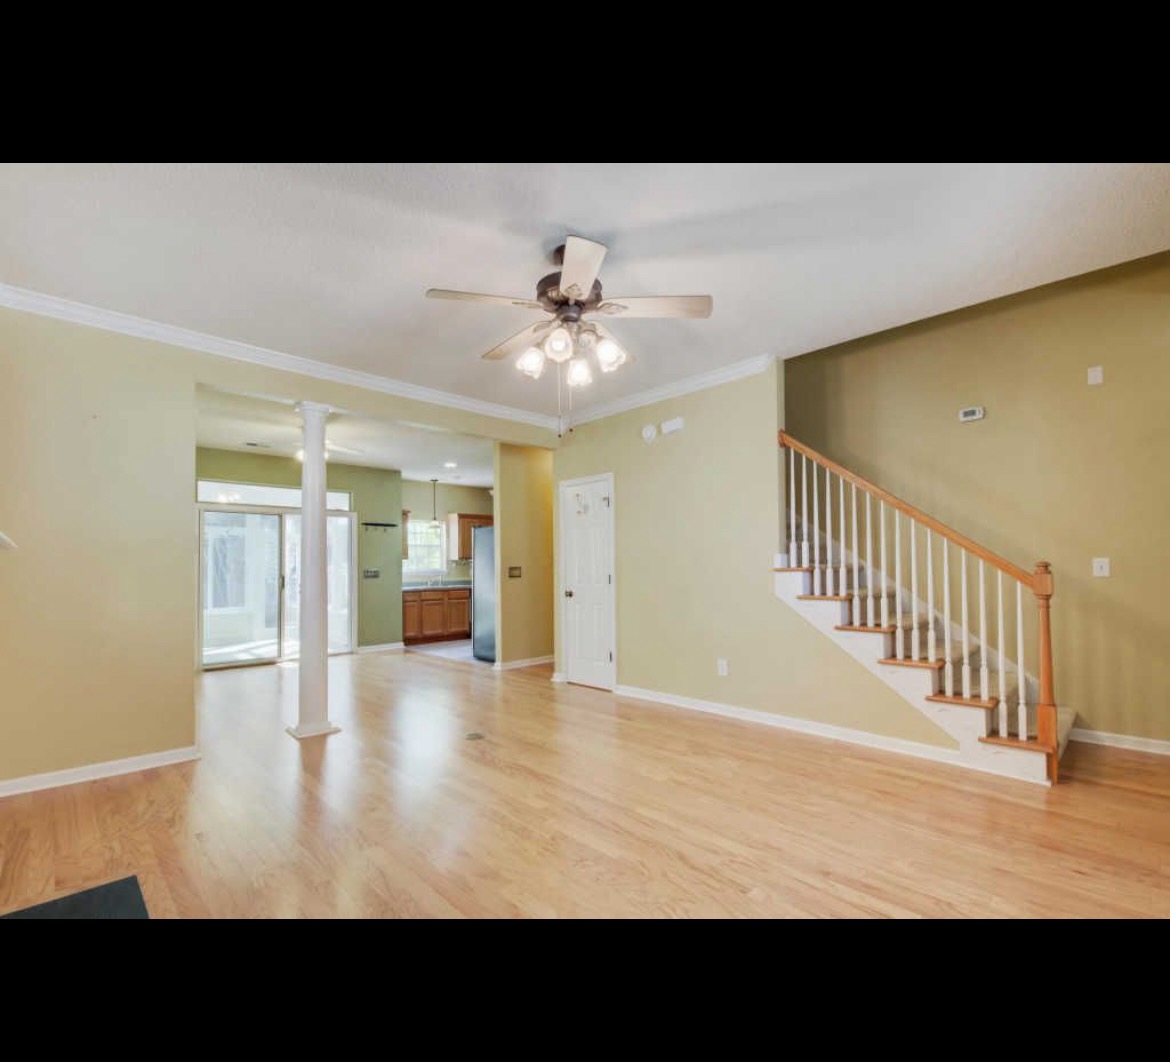
Whoever built this house thought it was a good idea to plant a porch pillar right between the dining room and living room. Structurally necessary, but visually an eyesore that split the space awkwardly and drew the eye for all the wrong reasons.
The client had always loved slat walls. This was the perfect opportunity. Rather than hiding the pillar, I made it the centerpiece.
Before
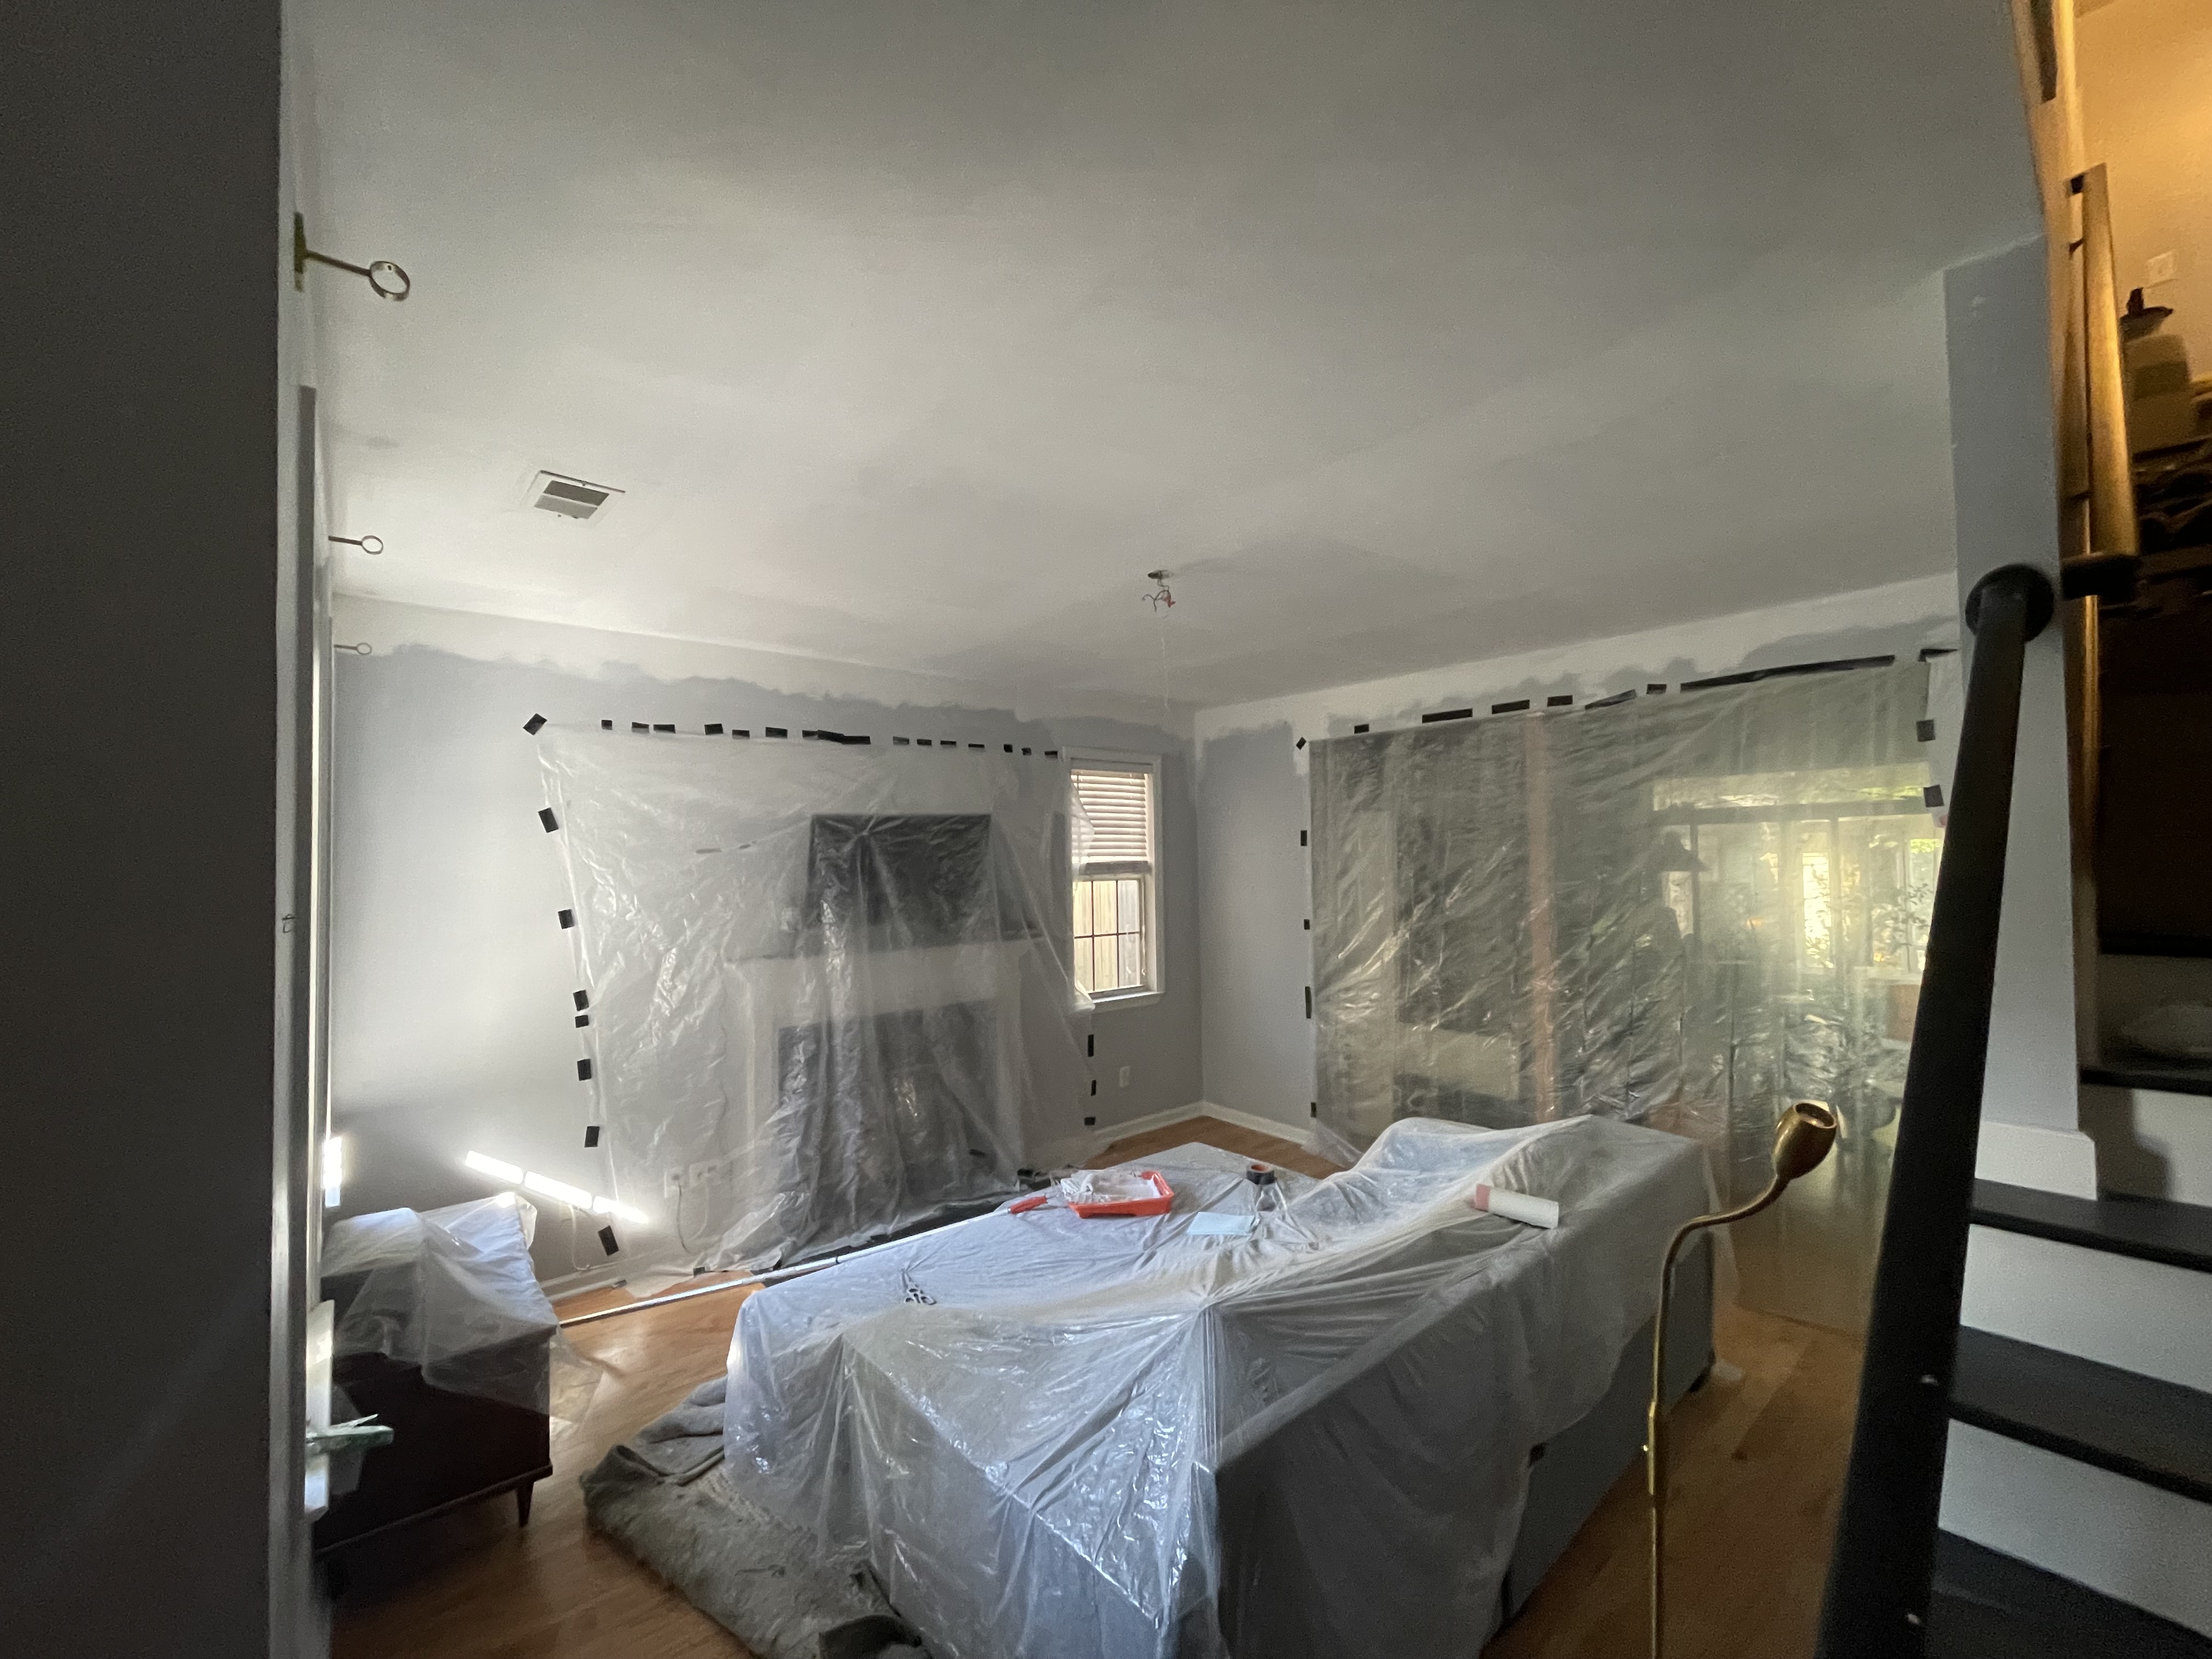
During
The slat wall was only part of the story. While I was in there, I removed the popcorn ceiling and crown molding, patched the drywall, and painted the entire room. The ceiling fan came down too. The room was essentially stripped back before anything new went in.
After
Each slat was sanded to 240 grit, smooth enough to take stain evenly and finished to the touch. I sampled several stains before landing on Gunstock, a warm brown with just enough red undertone to complement the room’s existing palette. A final coat of clear satin polyurethane gives a subtle reflectivity in low light that makes the wall feel alive in the evening.
The ceiling fan was replaced with a flush mount fixture on a dimmer. Removing the pillar exposed the slab underneath, so I sourced matching hardwood flooring and patched it seamlessly. You would never know it was there.
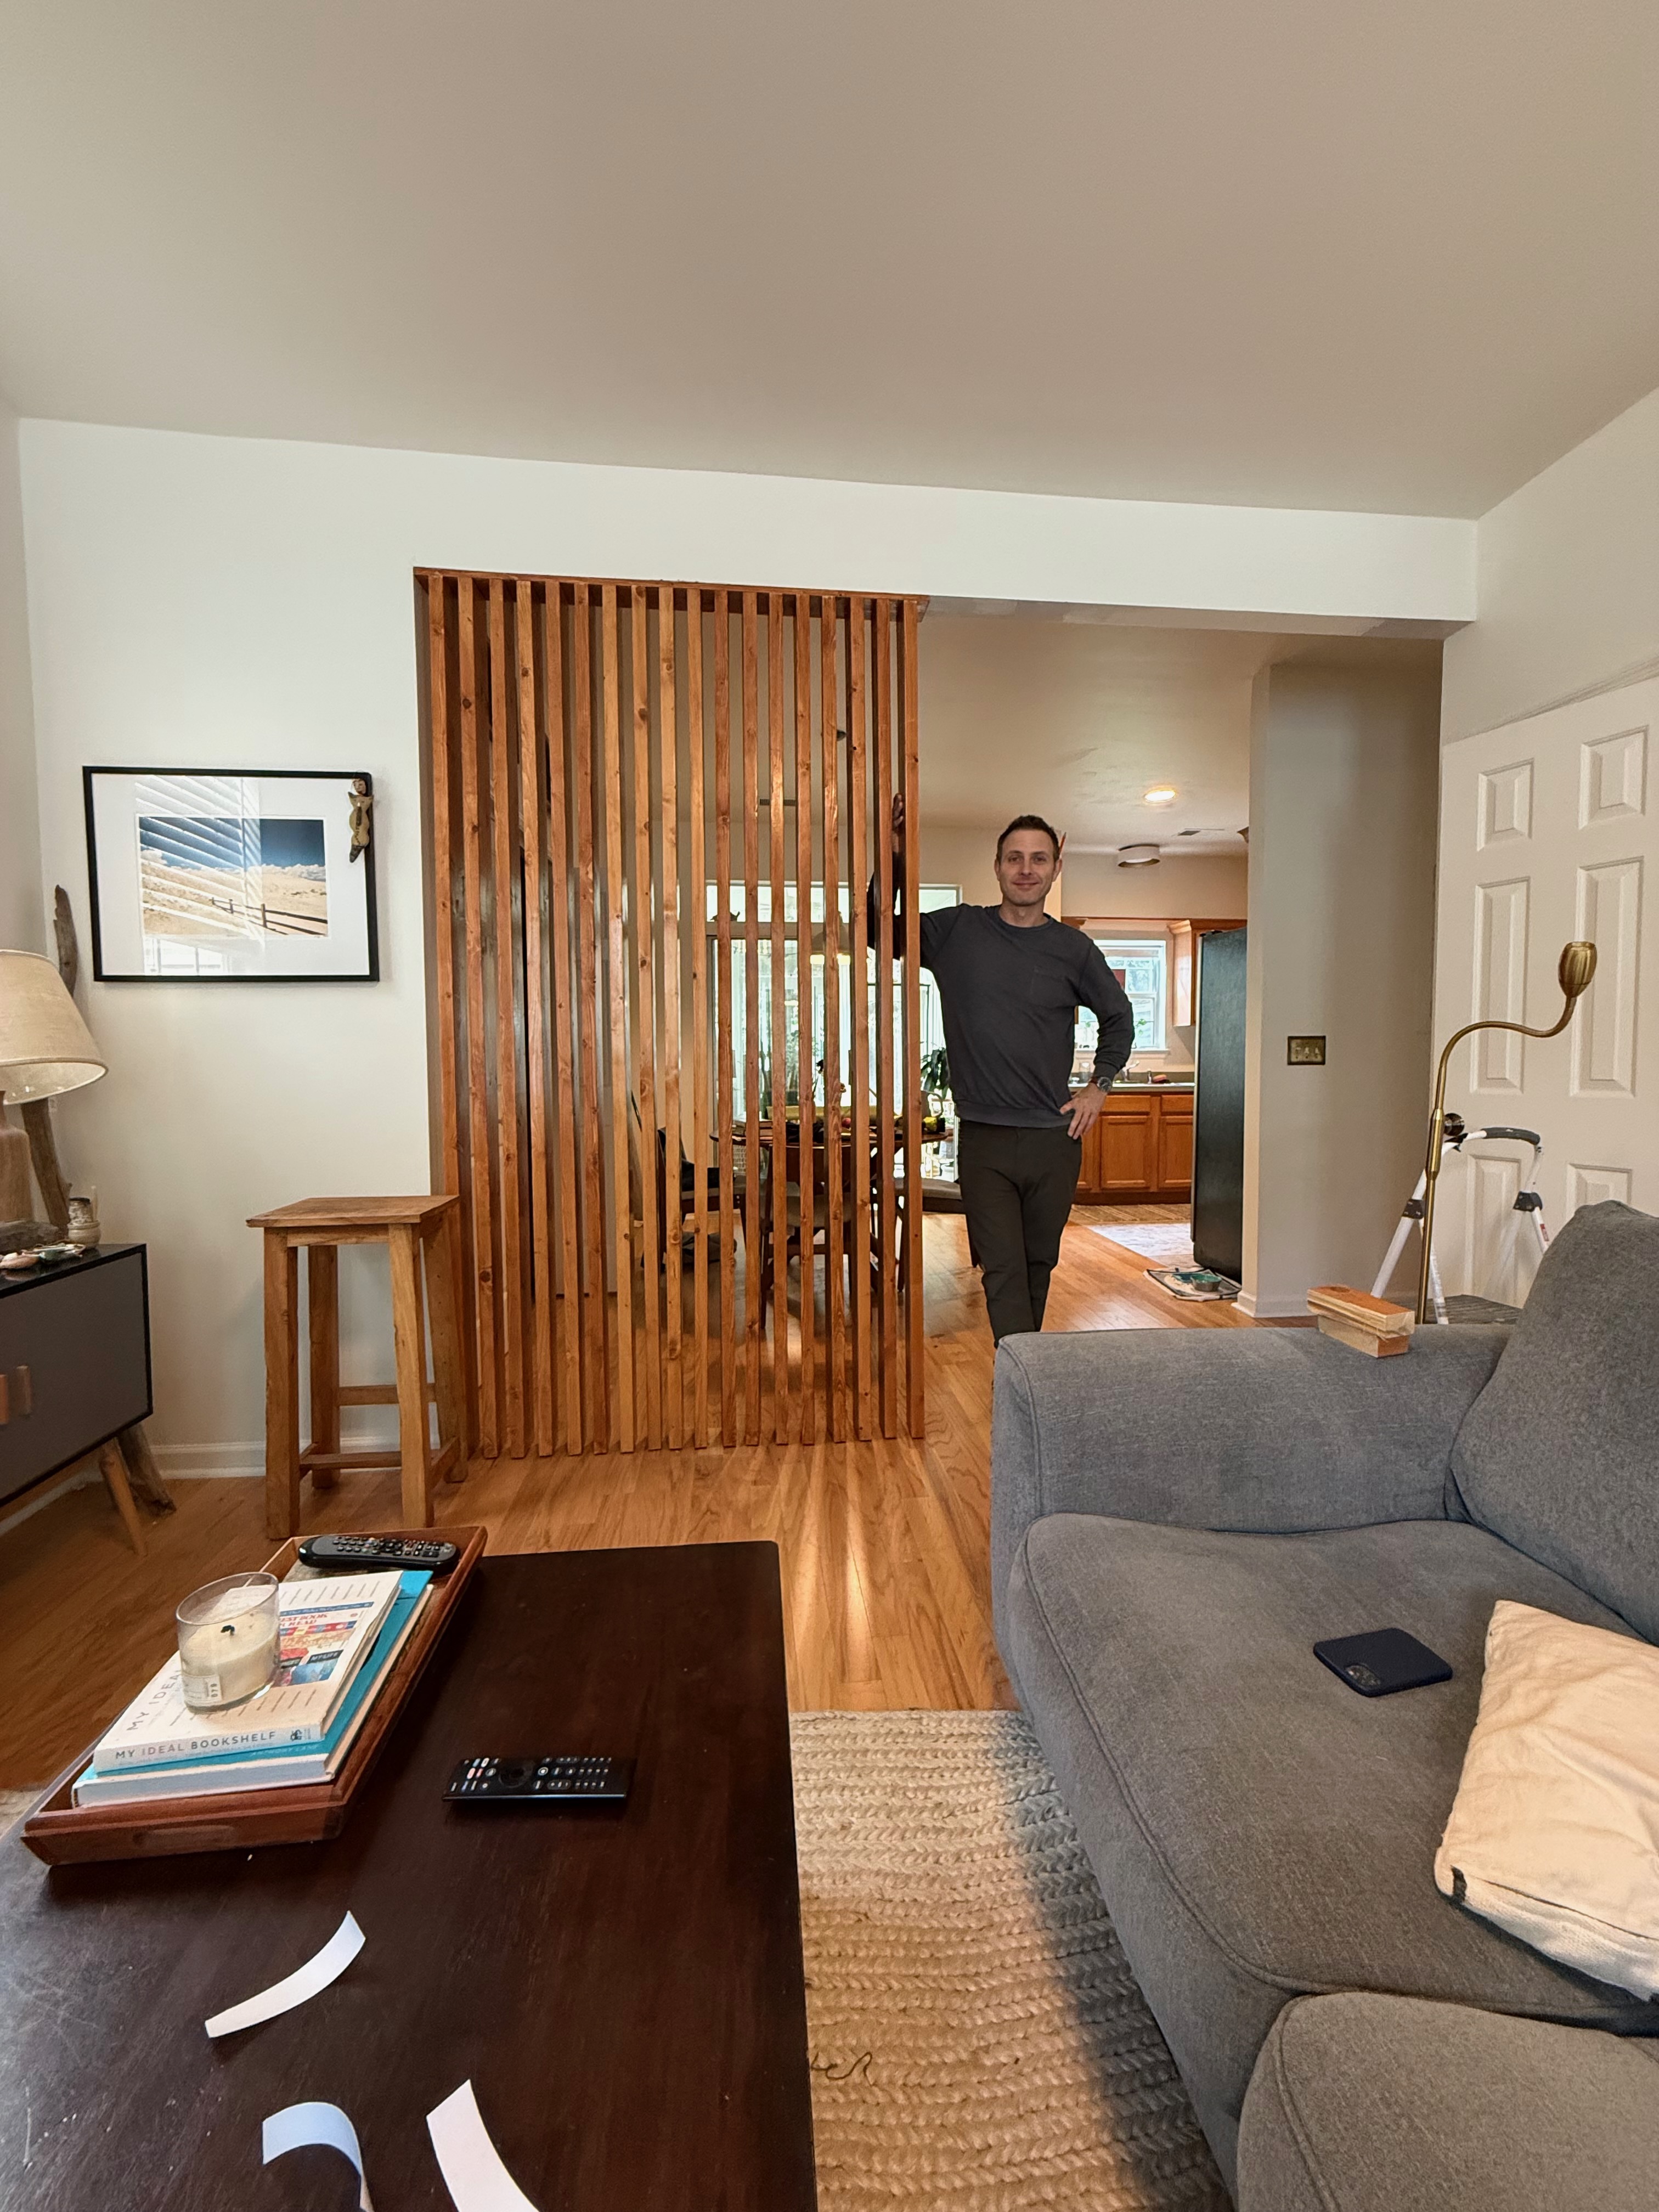
Details
- Built vertical slat wall incorporating existing structural pillar
- Sanded slats to 240 grit, stained in Gunstock, finished with clear satin polyurethane
- Removed popcorn ceiling and crown molding
- Painted room dove white
- Replaced ceiling fan with flush mount light on dimmer
- Patched hardwood flooring where pillar base was removed