§ The Art of Detachment.
Studio
A 500 sq ft detached garage converted into a 700 sq ft studio apartment with a sunroom, full kitchen, bedroom, and bathroom.
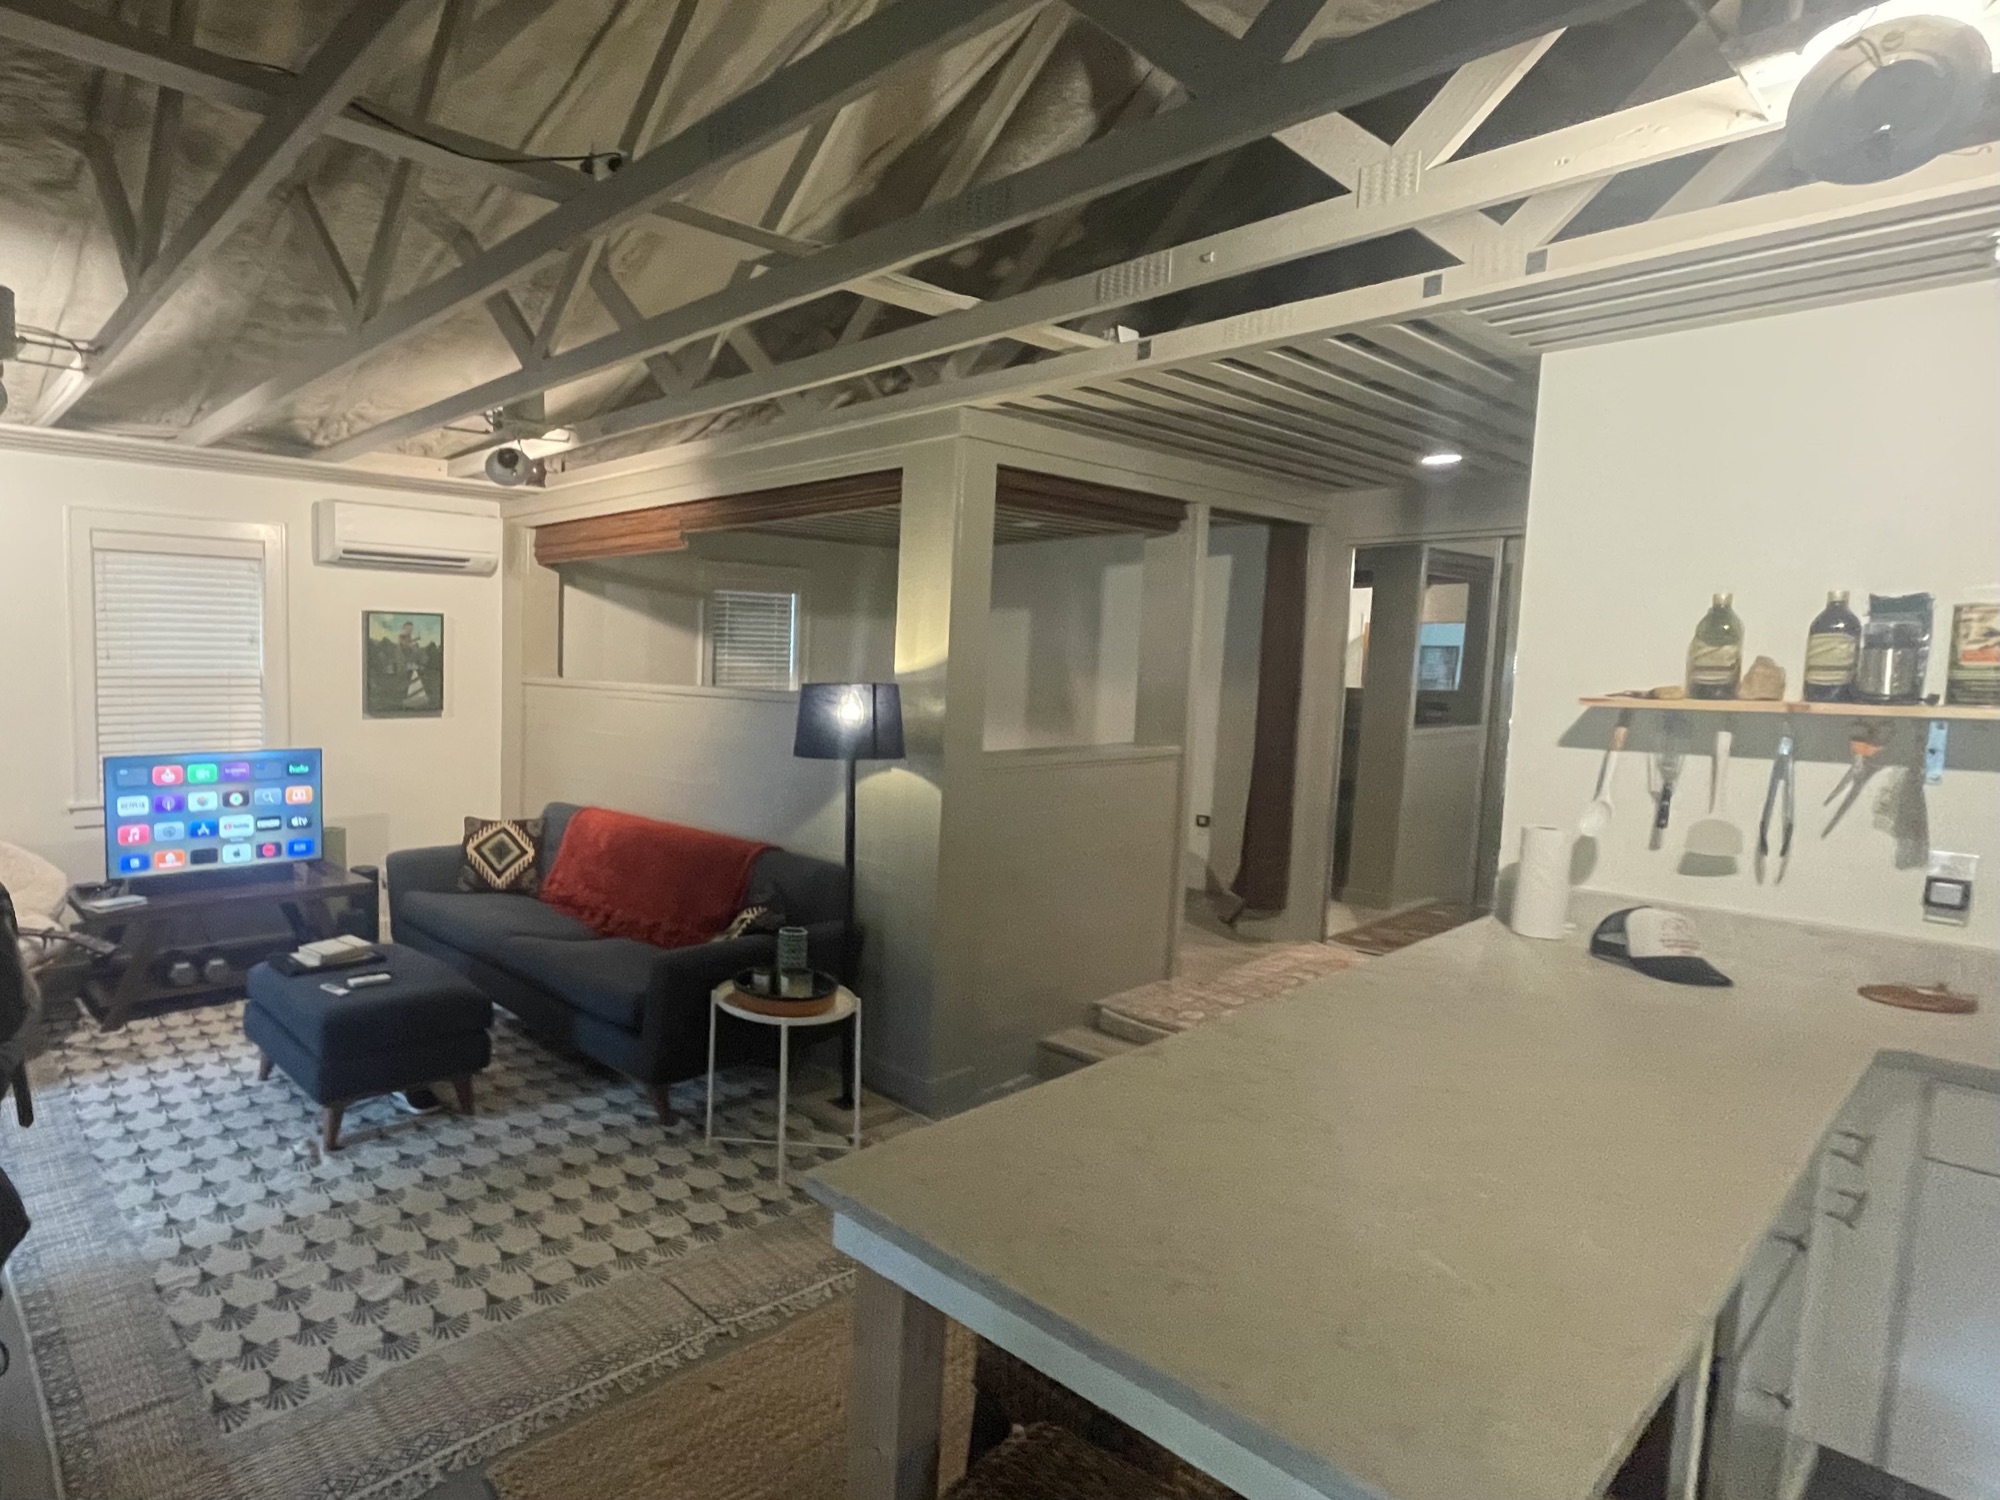 Fig. — cover
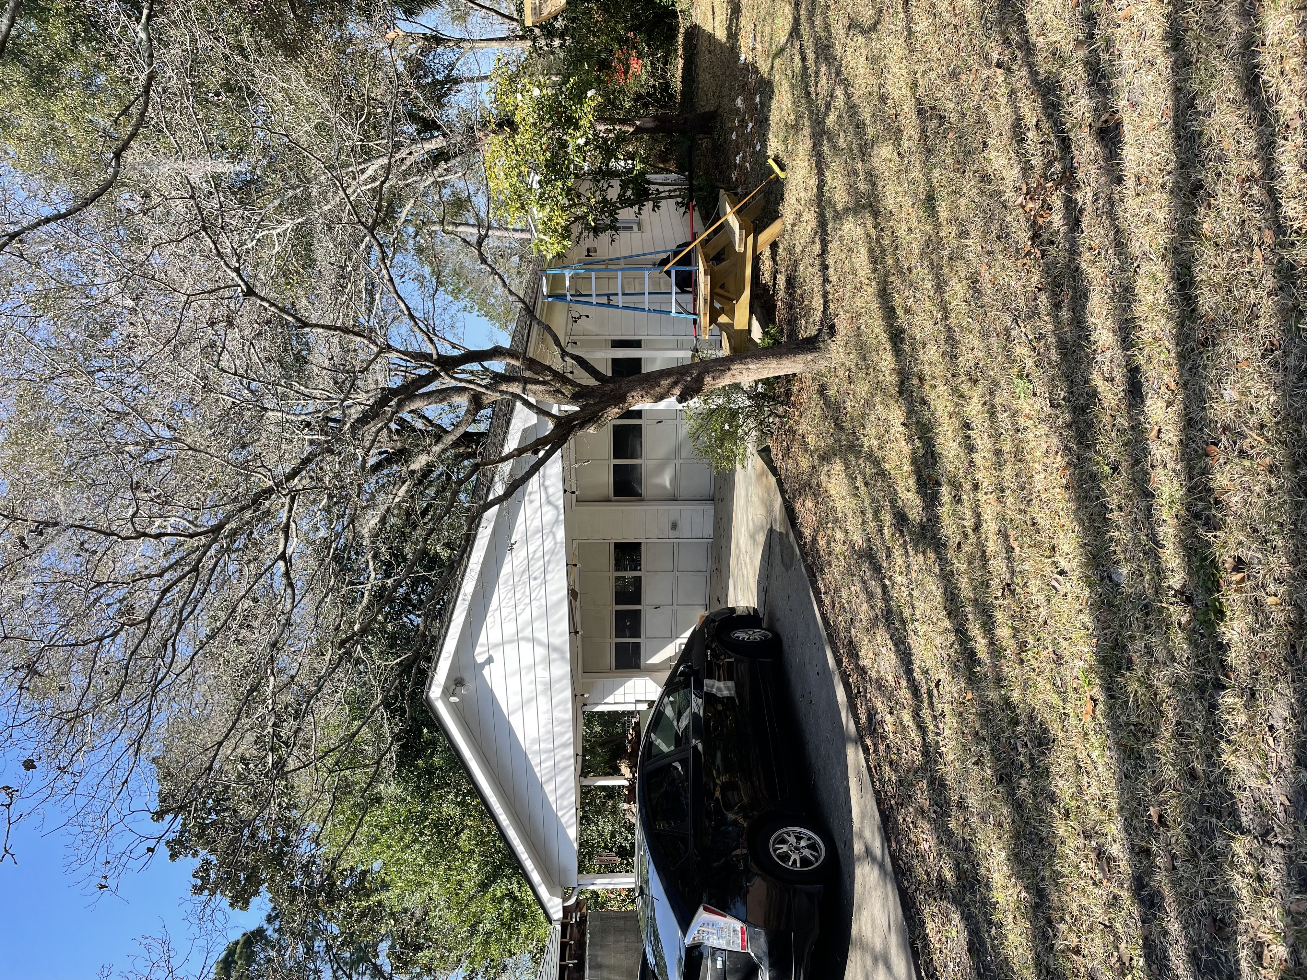
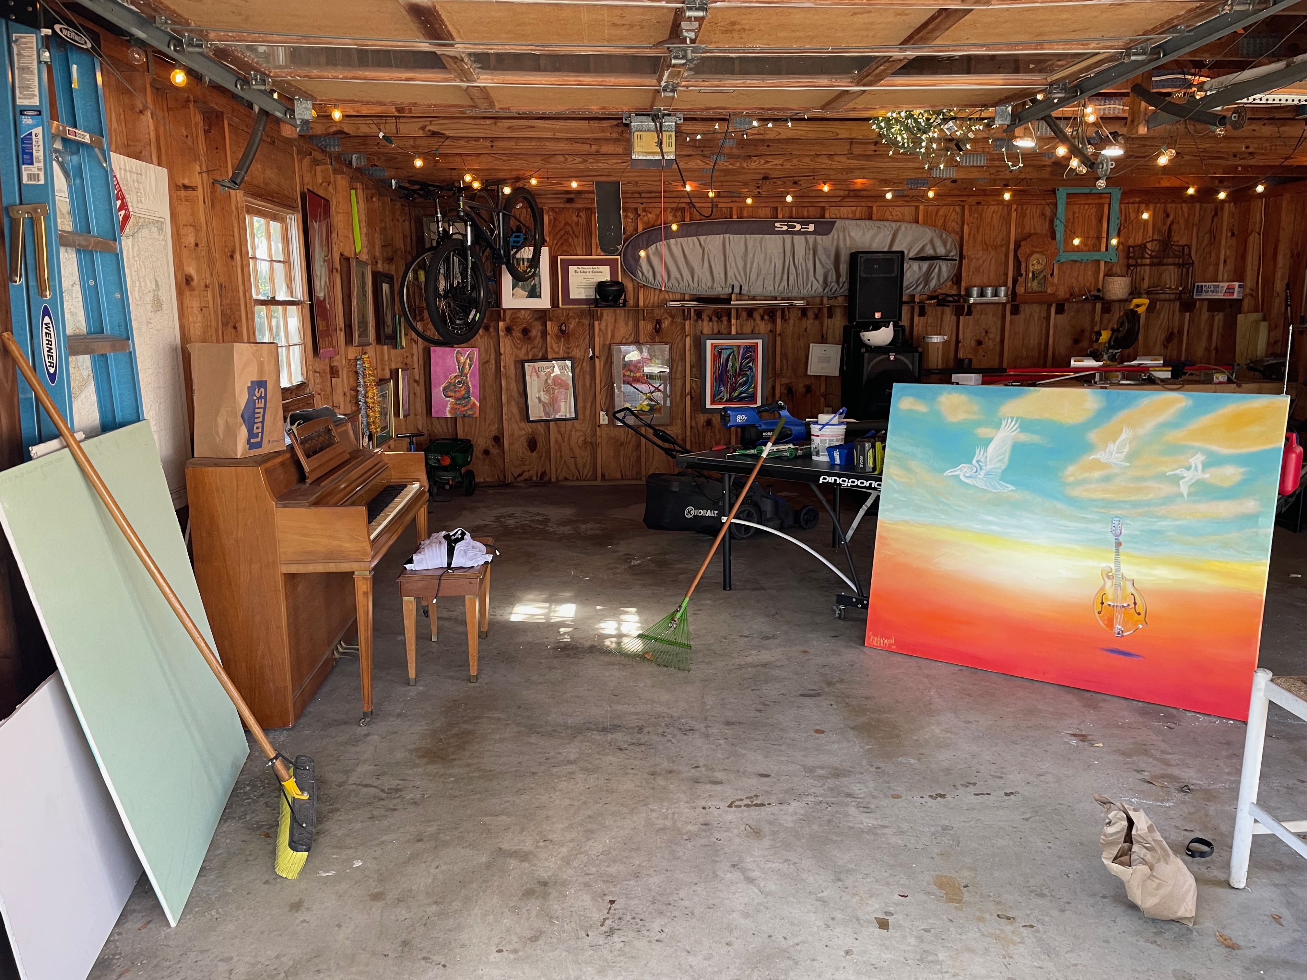
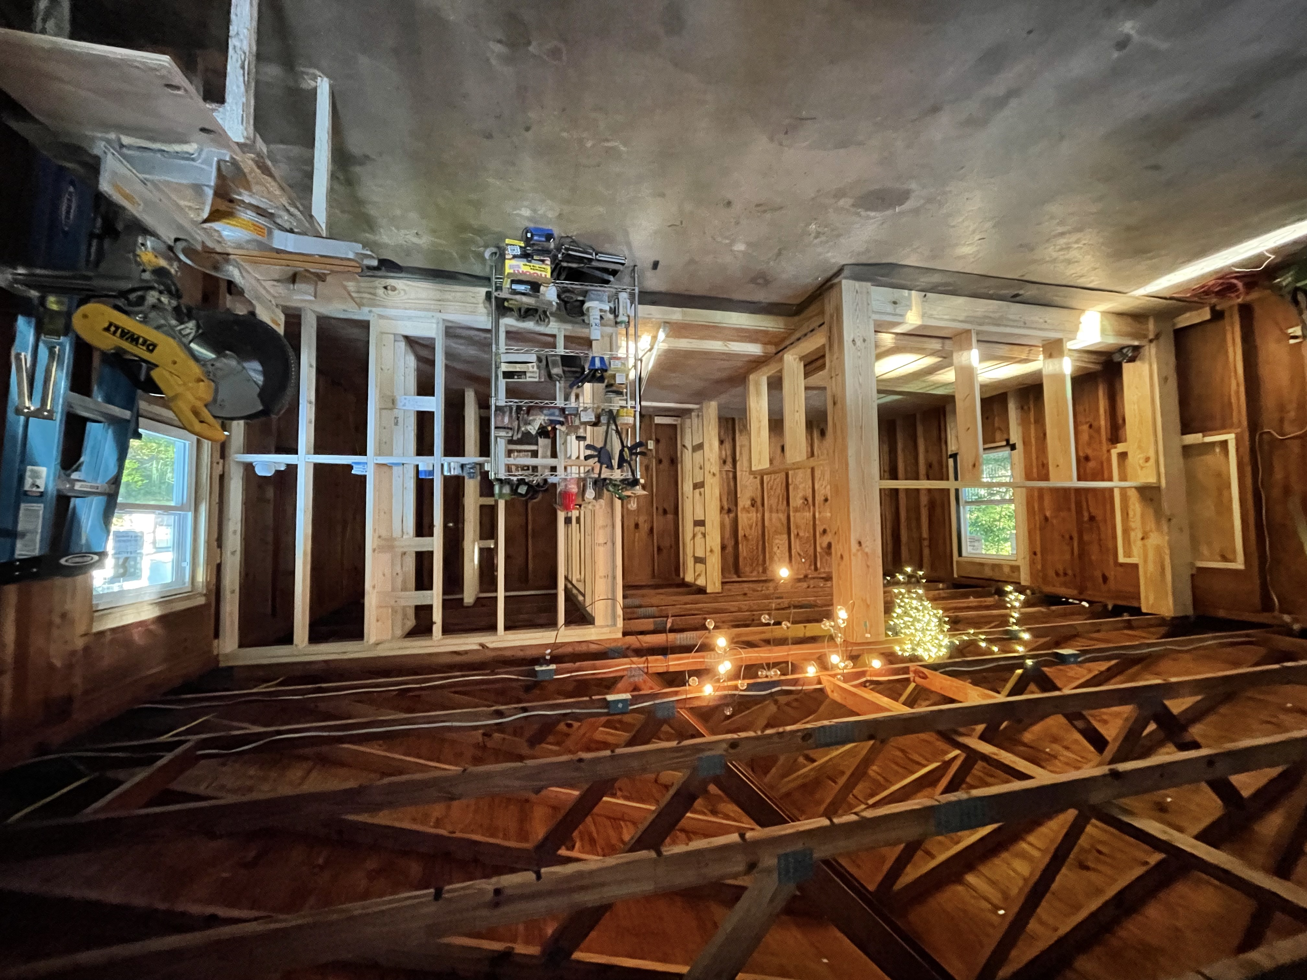
This was a 500 square foot detached two-car garage. It had a big overhang at the entrance and nothing else going for it. What it had was potential and enough square footage to work with.
I converted it into a 700 square foot studio. But I did not do it alone.
A good friend and mentor of mine grew up in Charleston. A few years back he built out a Mercedes Sprinter van and headed west, hiking and running and picking up carpentry work along the way. When the time came to convert my garage, I called him. I was lucky he was generous enough to come help.
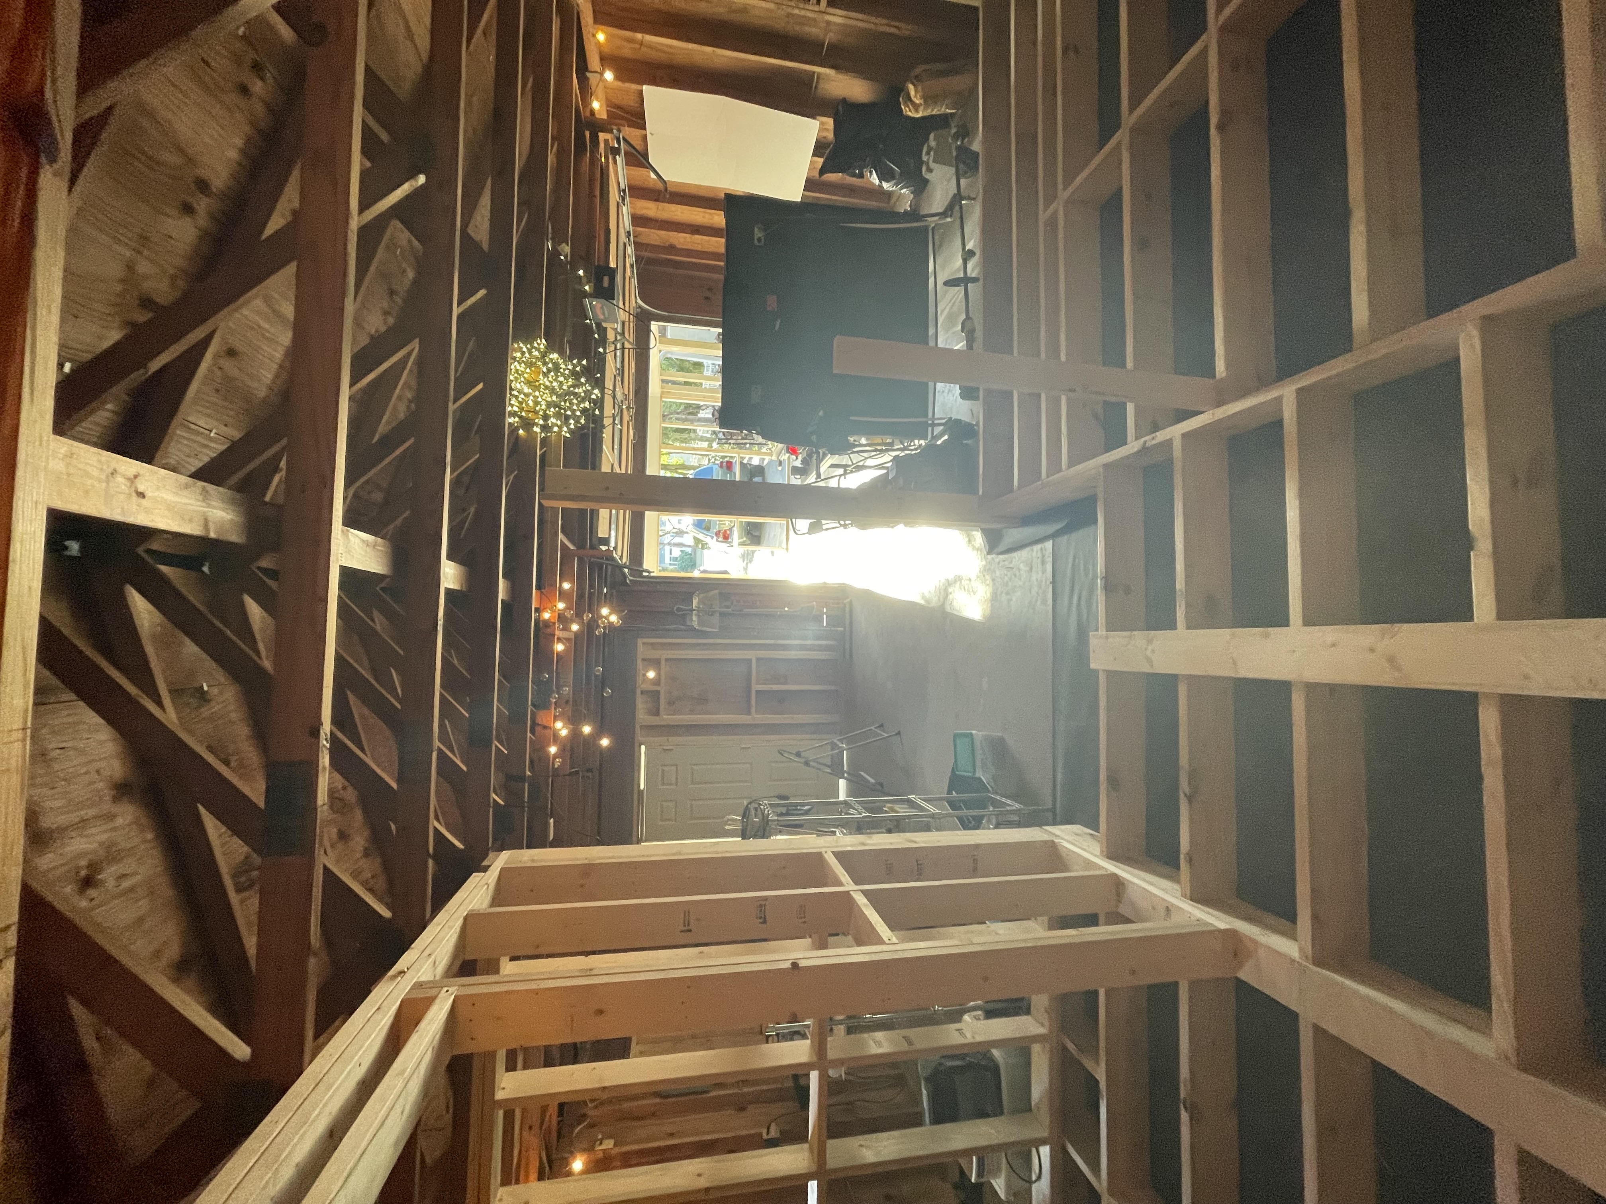
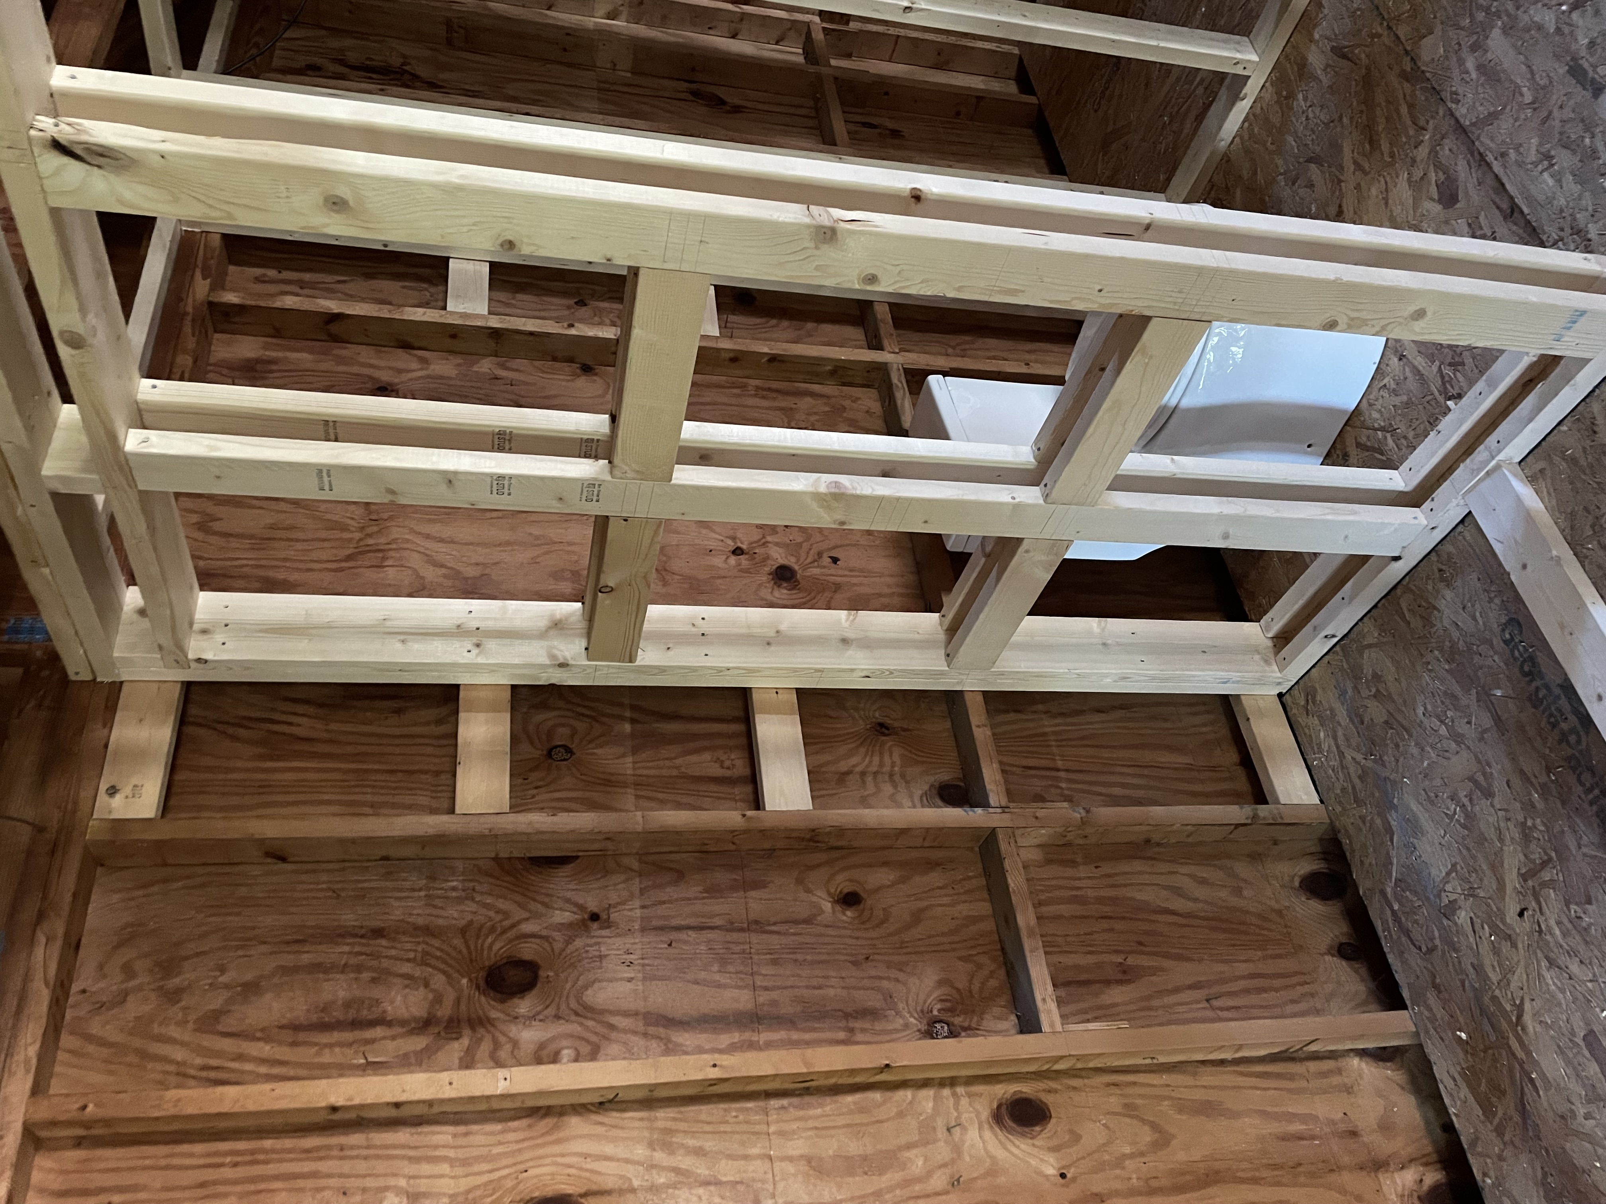
We did the project in two phases. The first was framing out the footprint, getting the bones right, figuring out where everything would go. Then life moved on and the project sat. A year later he returned and we finished it together. Every decision on this build went through both of us.
This project is where I learned to build. Framing floors and walls, adding windows and doors, trim and finish work. I came out the other side knowing things I did not know before, and most of what I know how to do now traces back to this garage and the person I built it with.
Before
The Shell
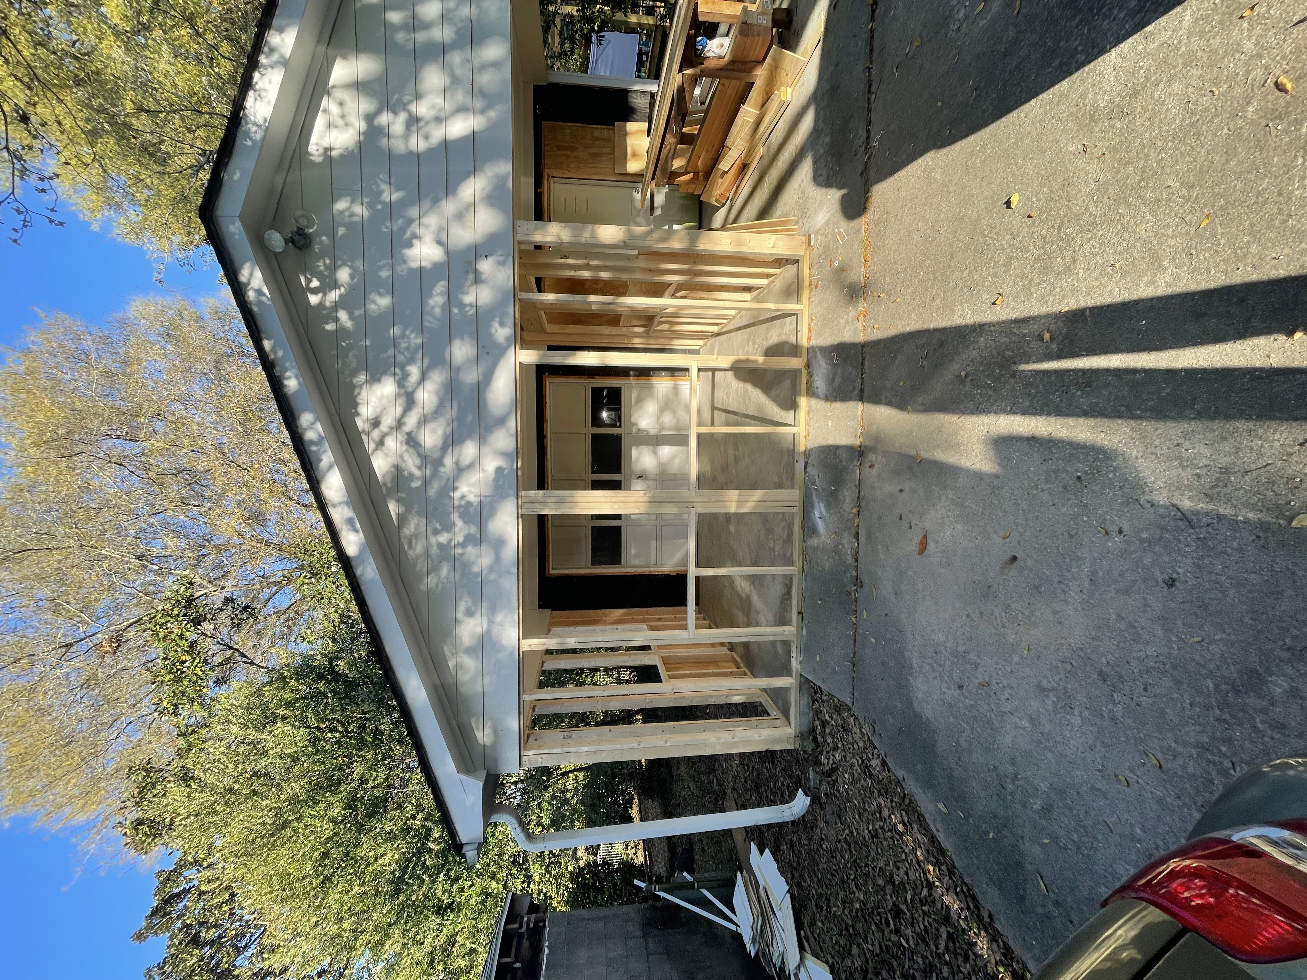
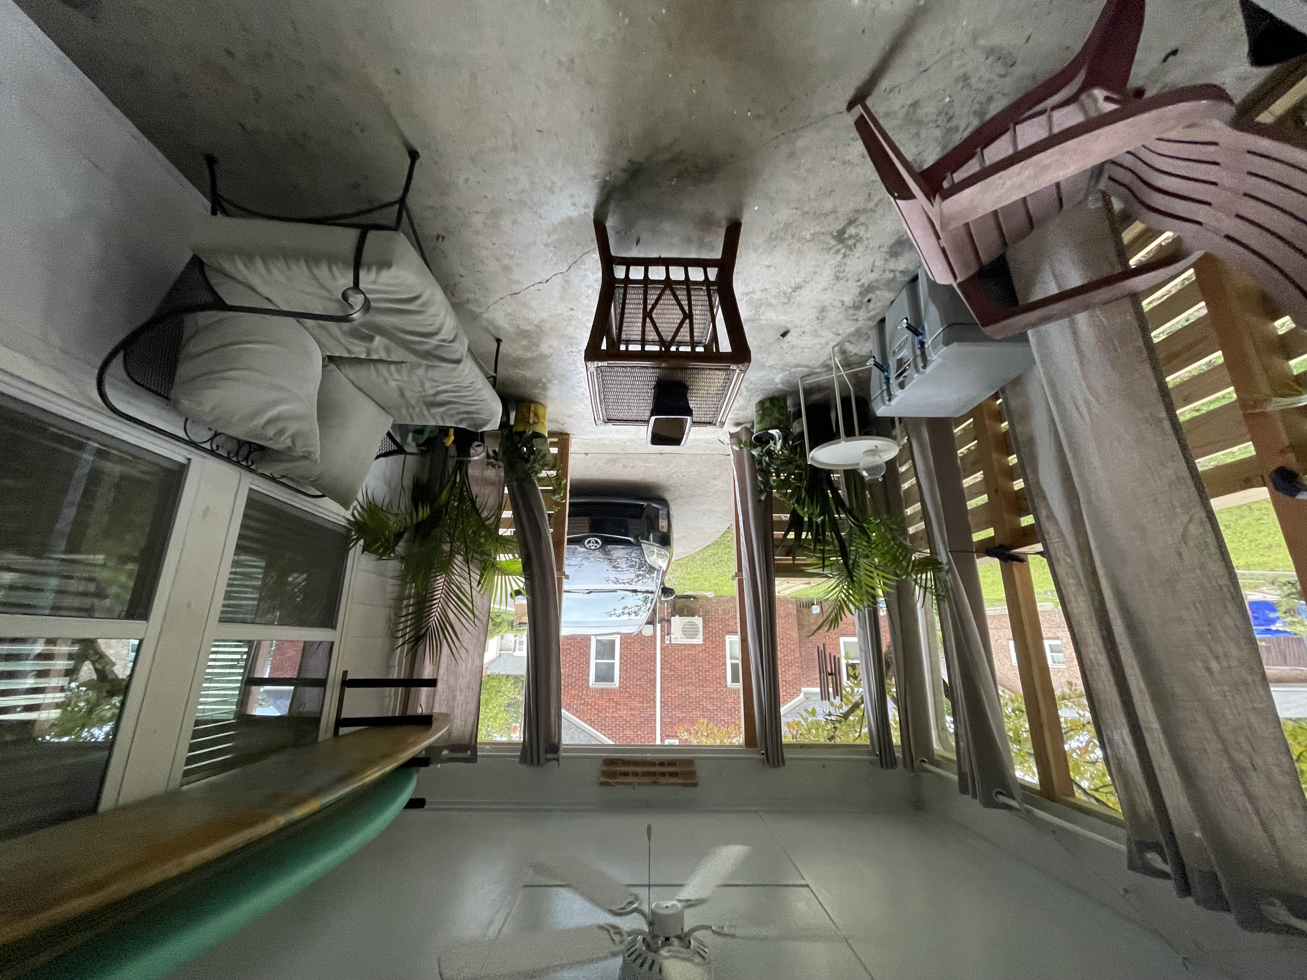
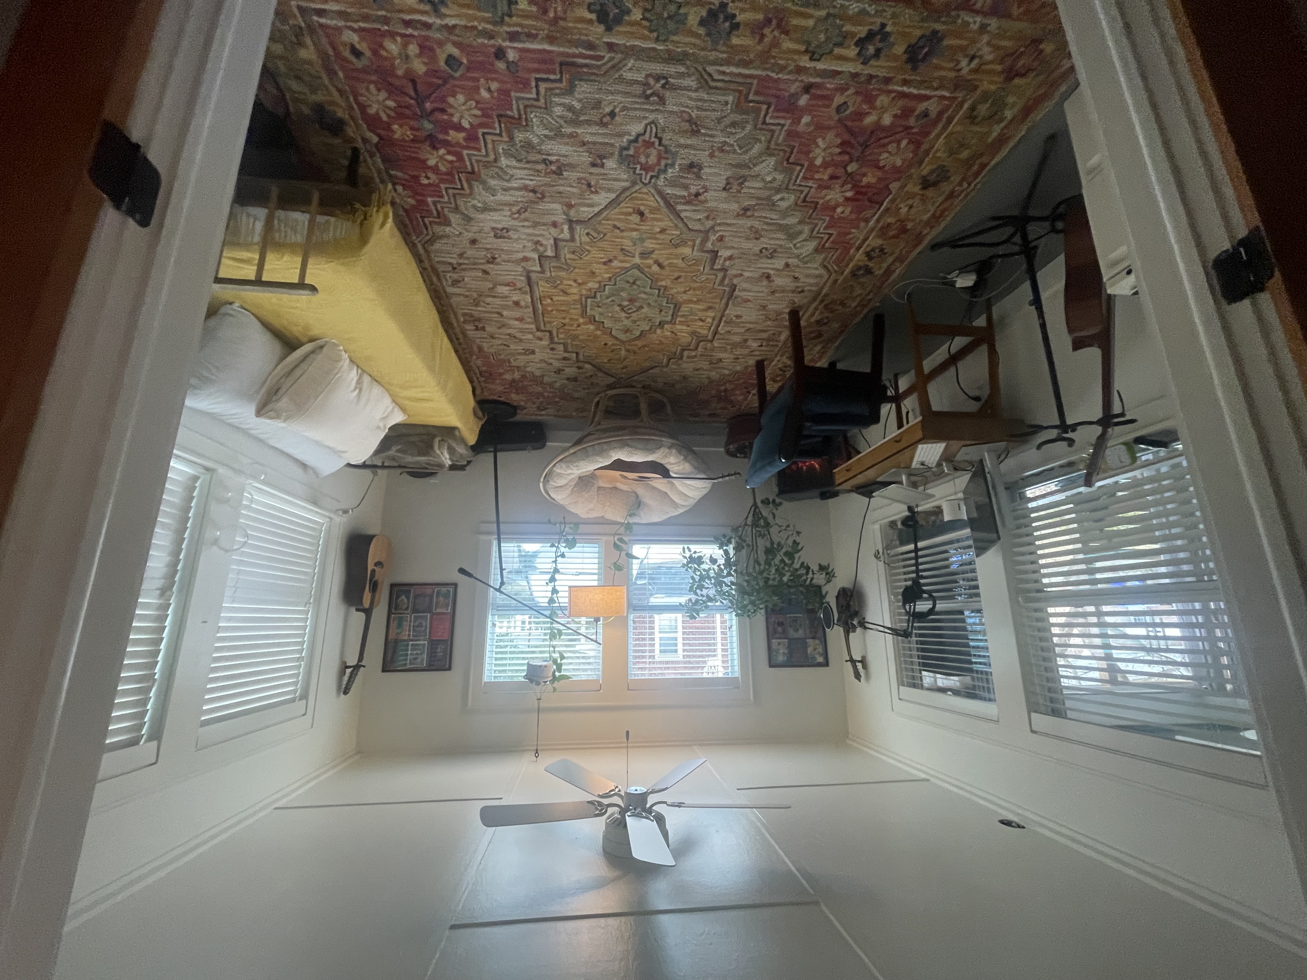
I split the overhang down the middle. The left half became a sunroom, wrapped in windows. The right half became a covered front porch. Four-by-four posts define the porch and carry the load. Curtains give privacy when you want it.
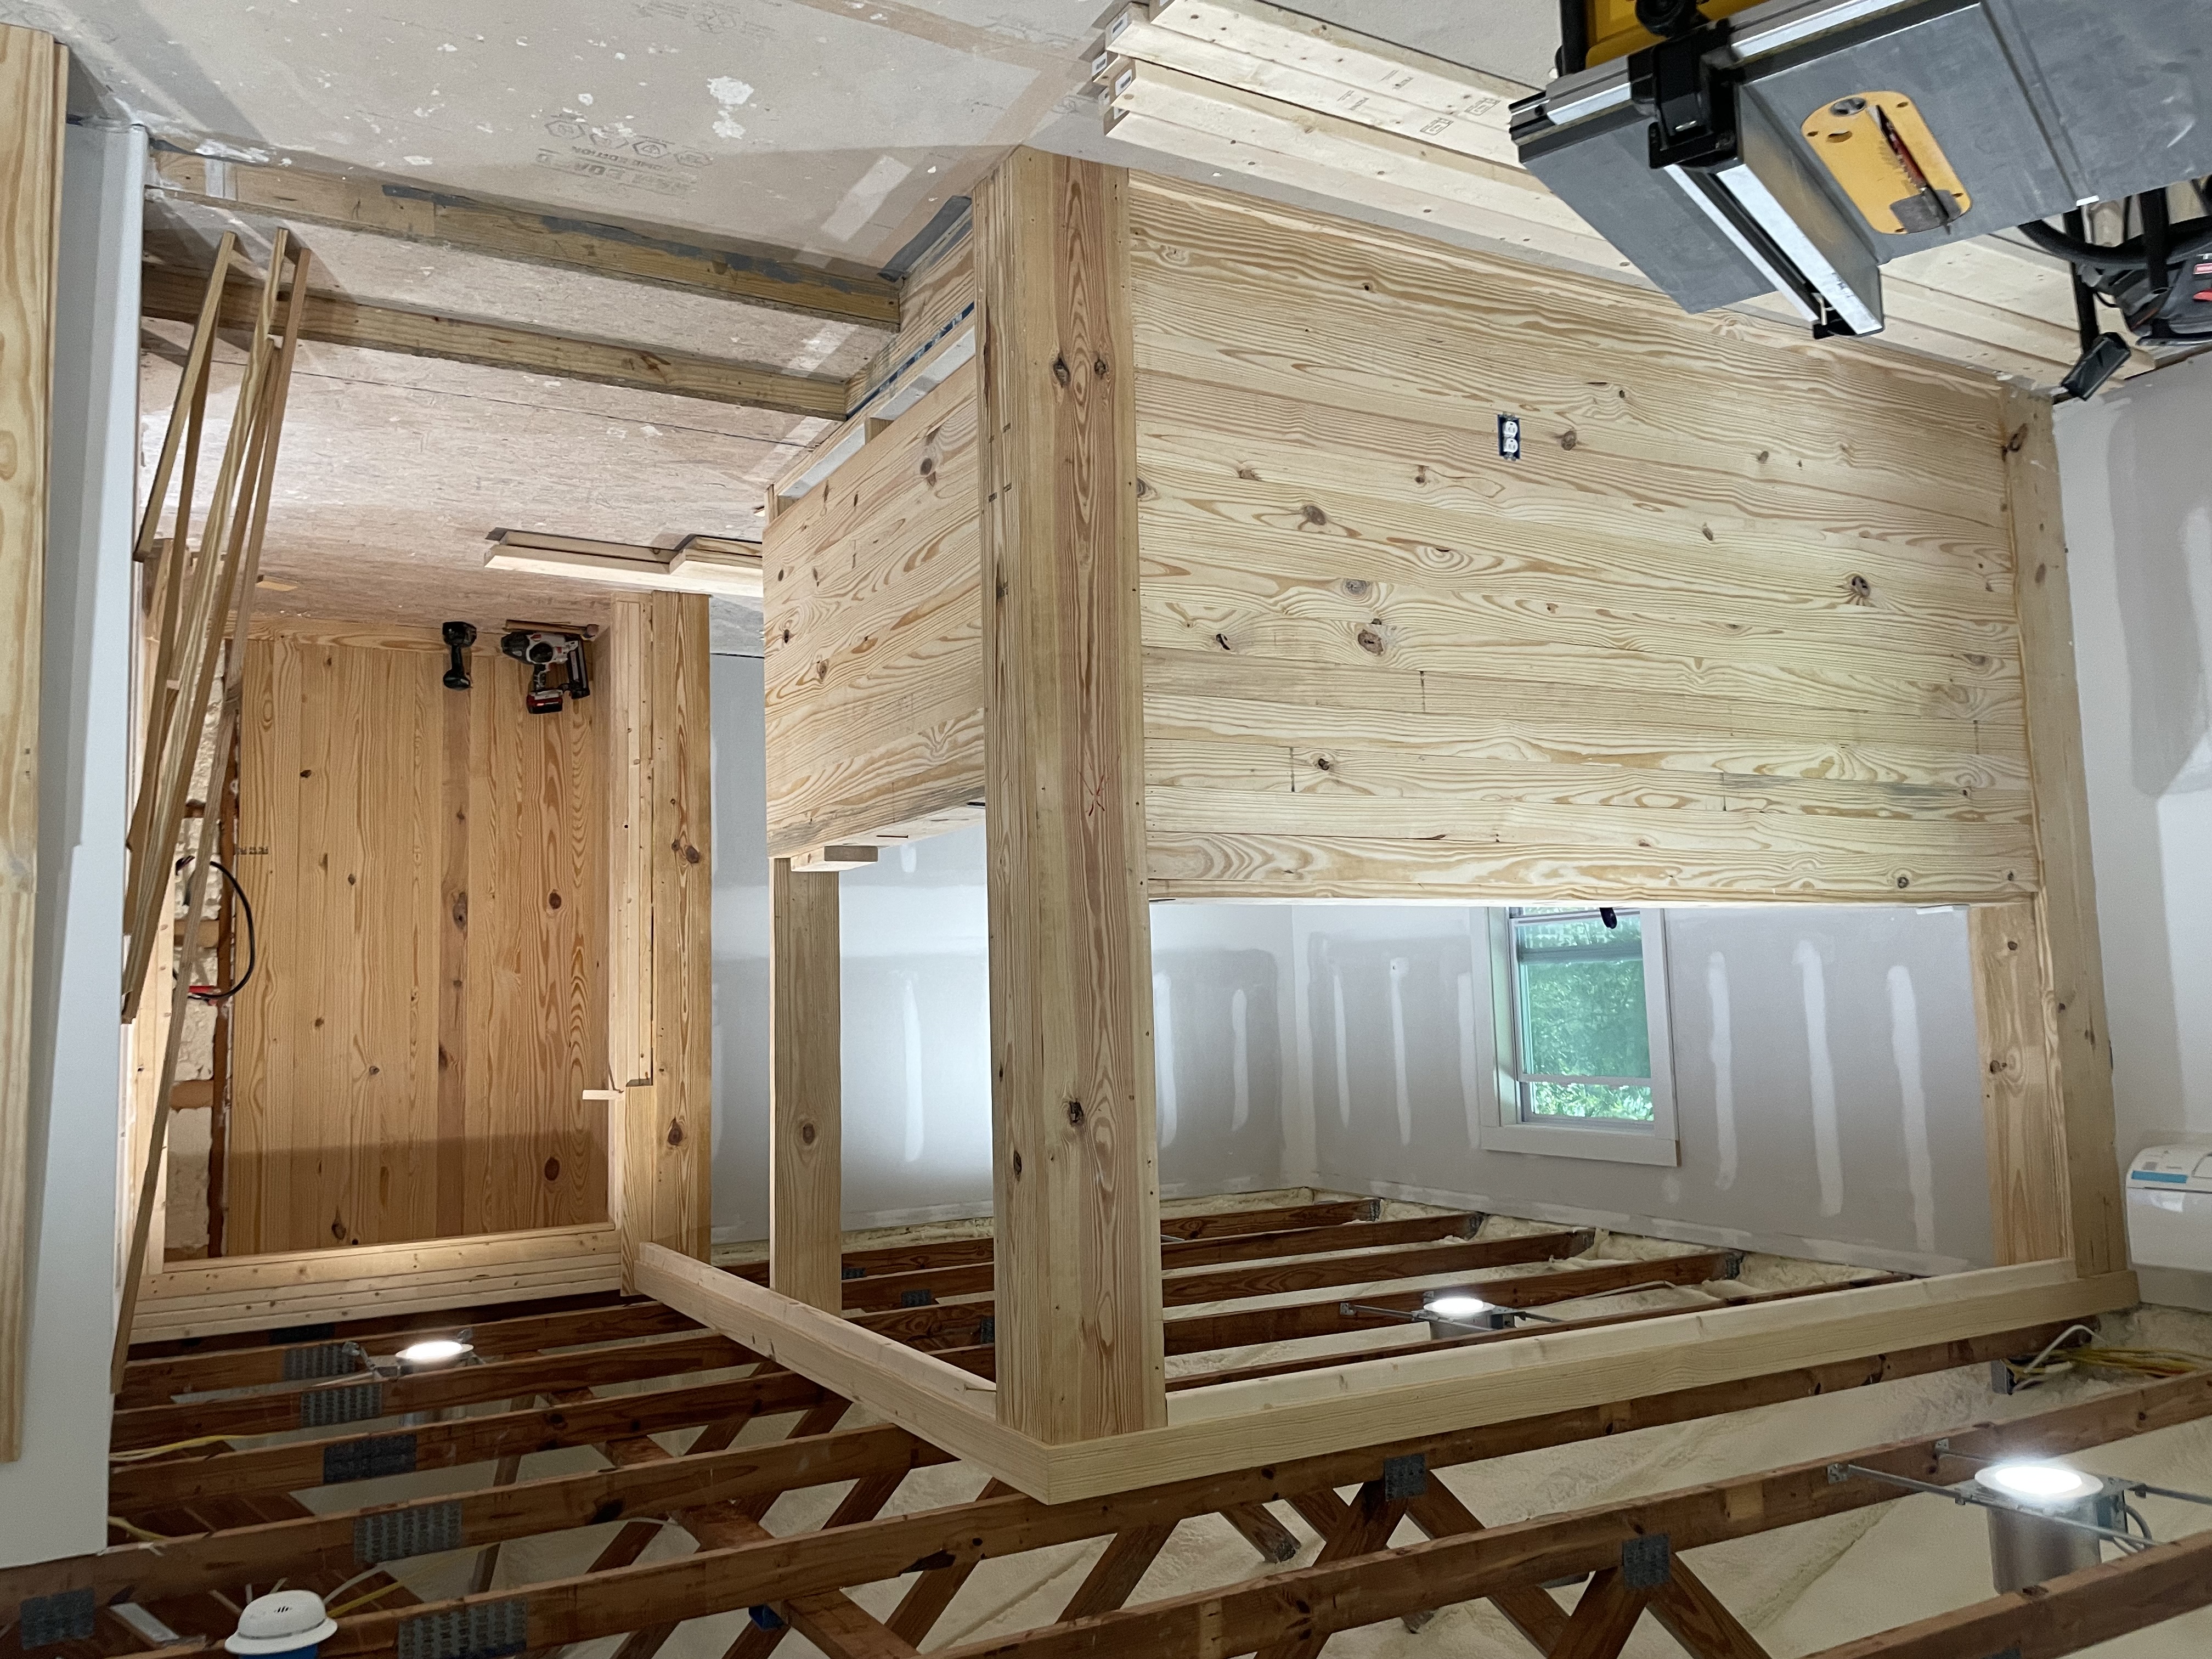
The exterior got Hardie board siding to match the main house. From the outside it looks like it belongs there. Inside, we framed in a footprint on the back half of the garage where the bedroom and bathroom would be.

The Kitchen
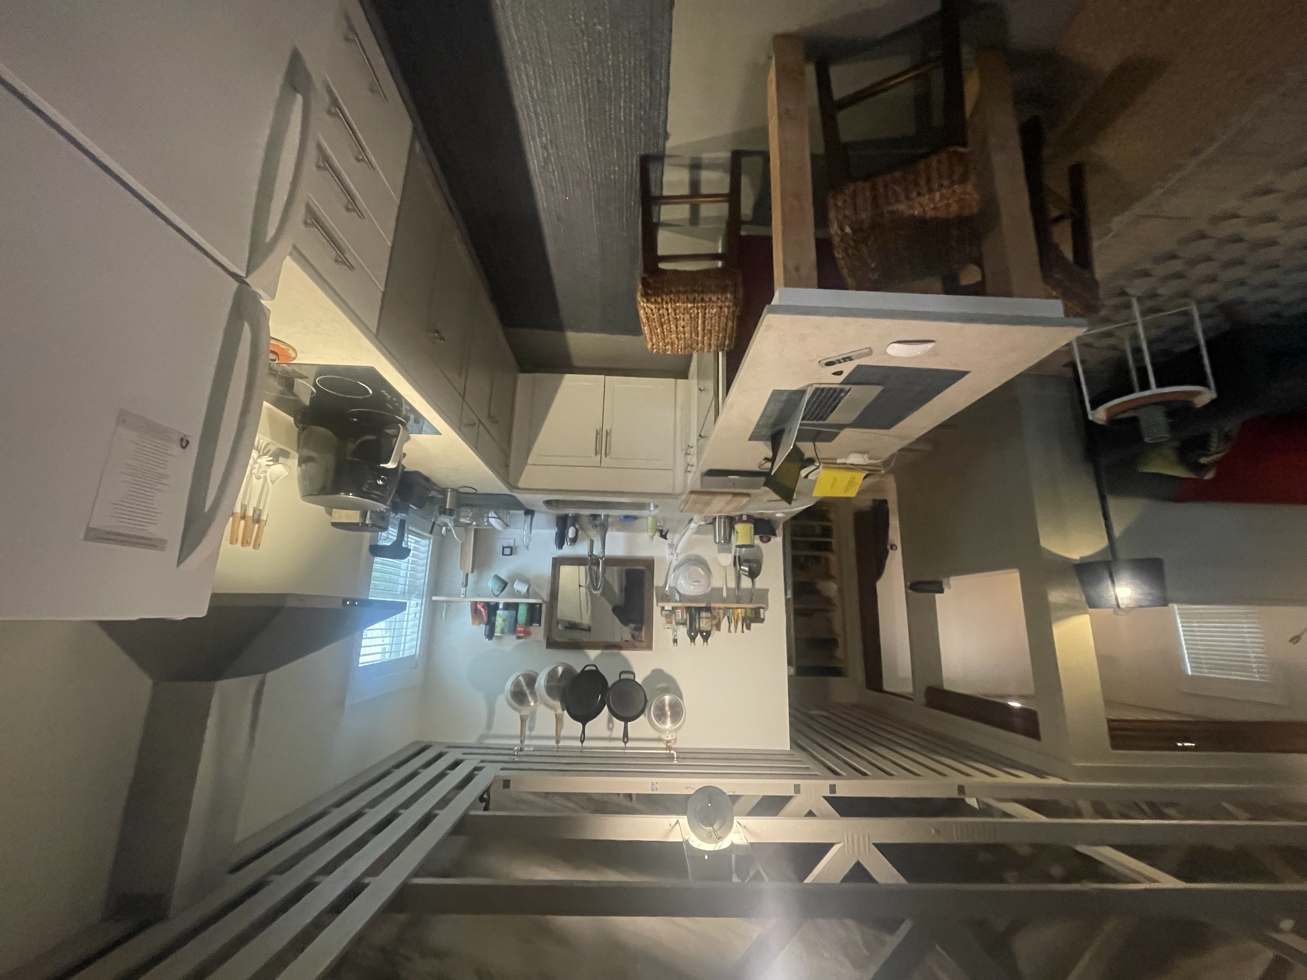
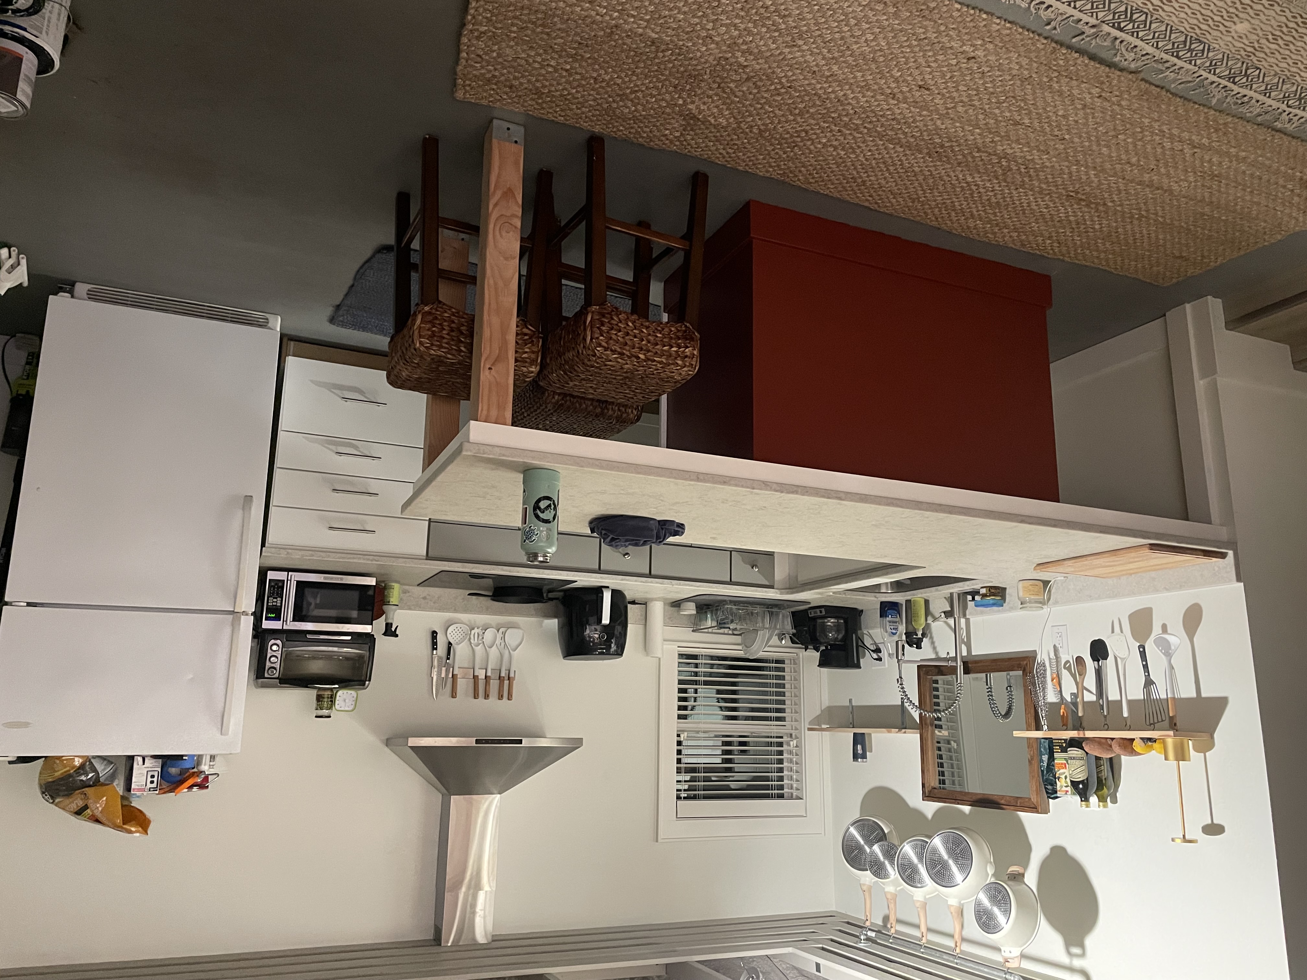
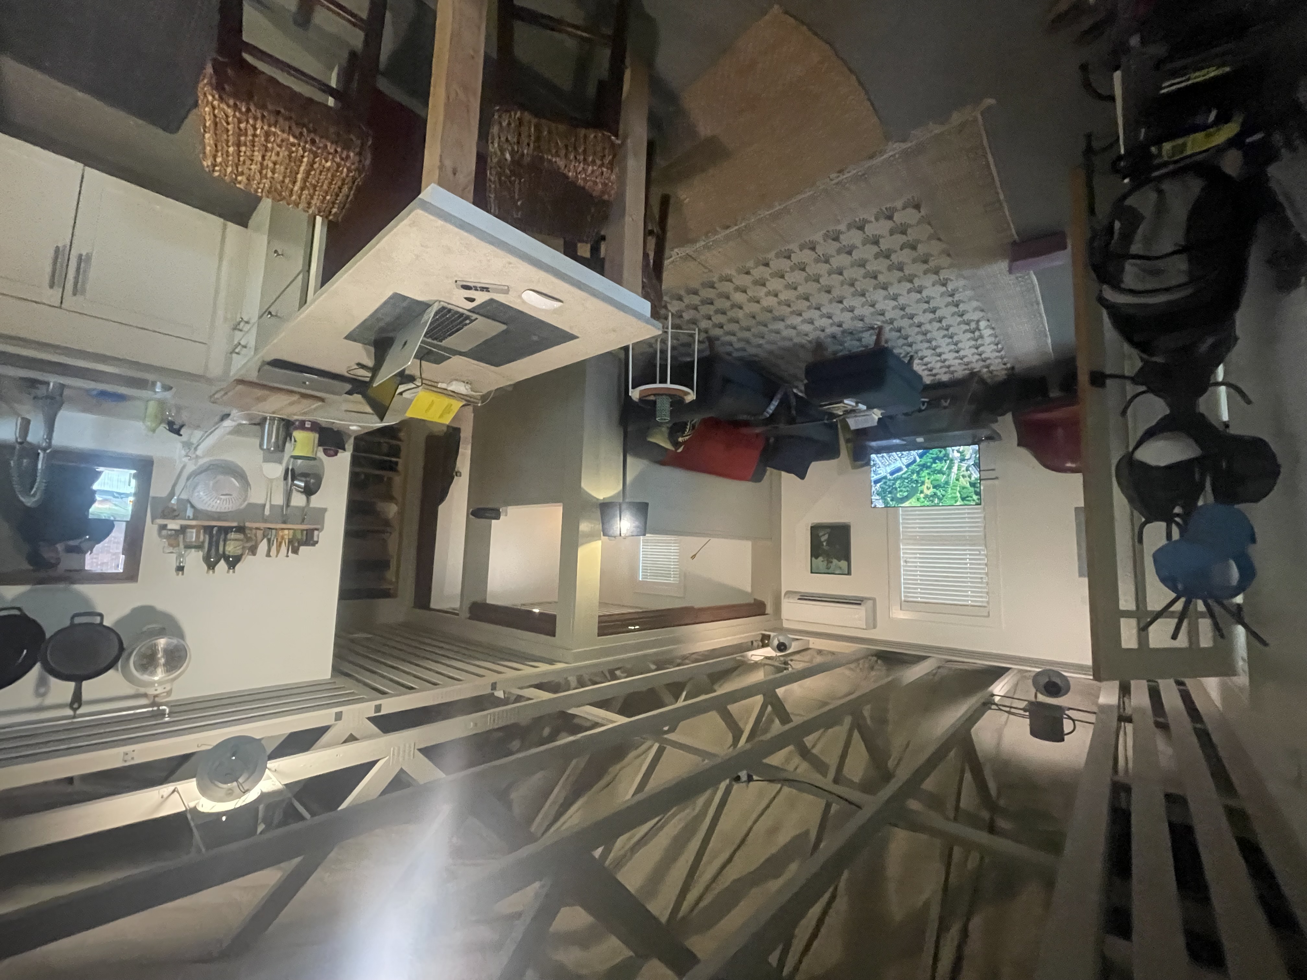
When you walk in the front door the kitchen is the first thing you see, and it is large. I sourced the cabinetry from a co-worker who was mid-renovation and did not need it anymore. Topped it with leathered quartz. No gas line to the building, so I put in induction. It cooks well and it is clean.
The Bedroom
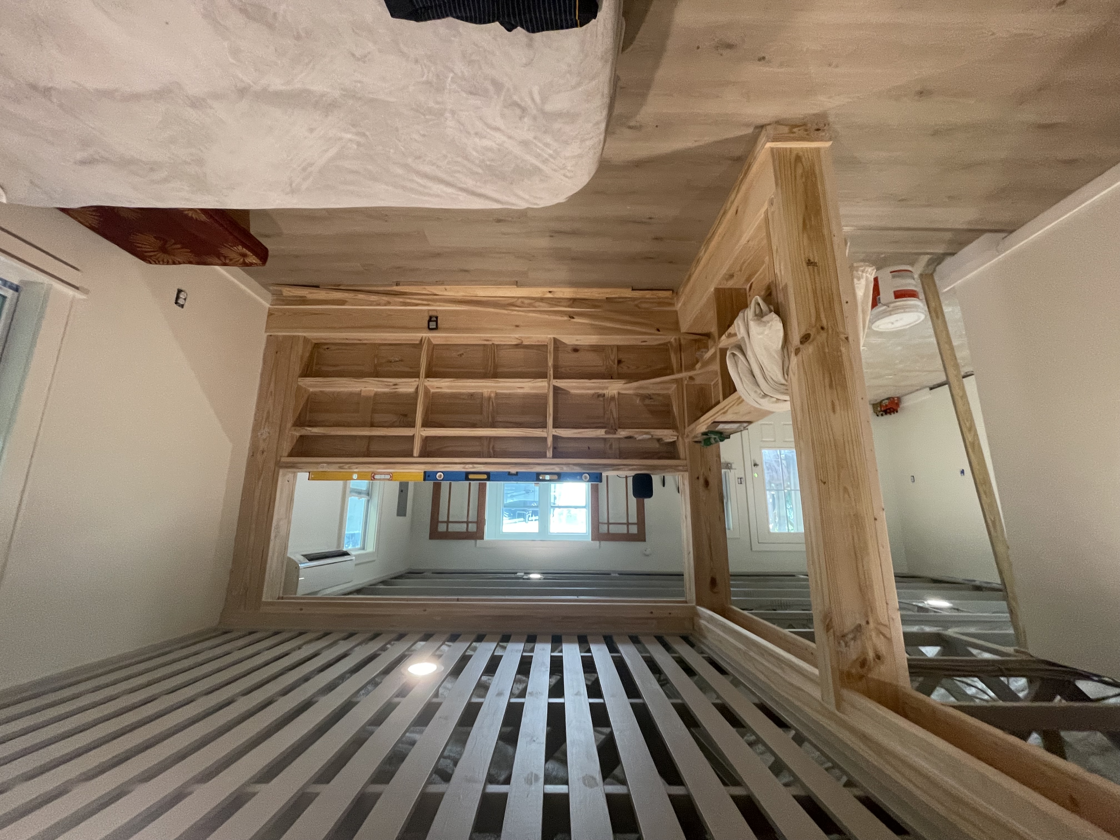
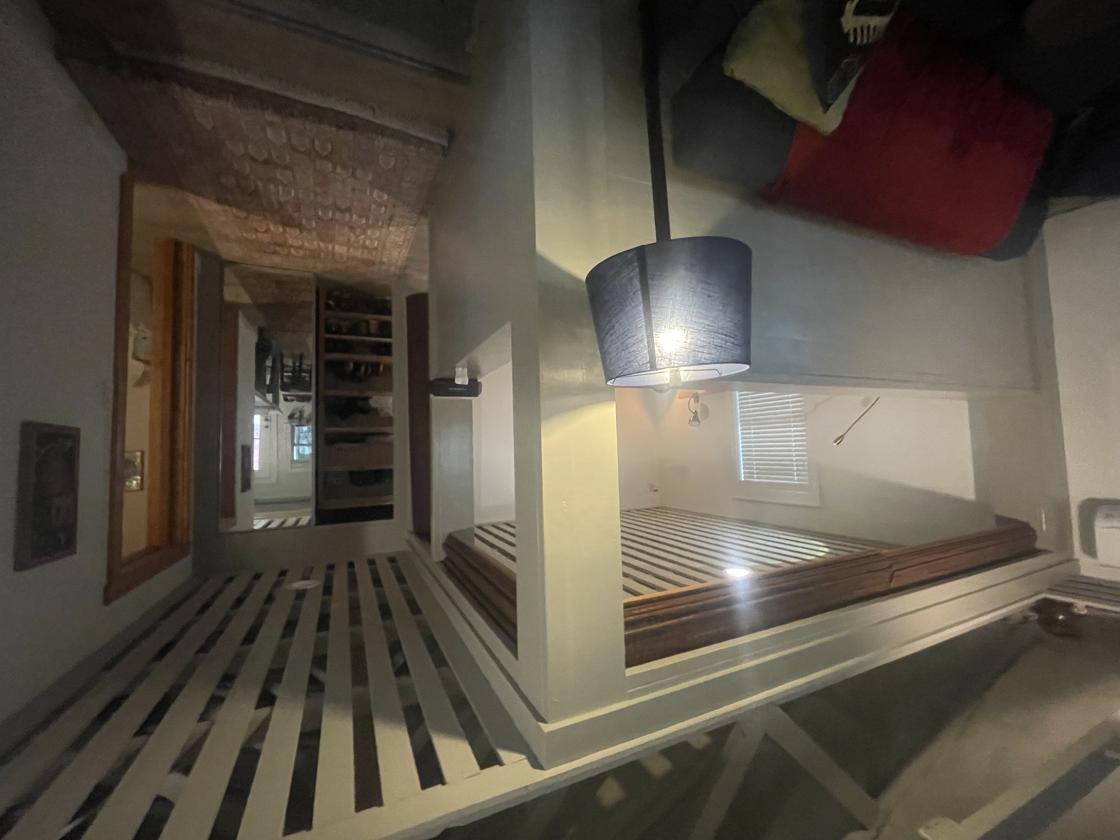
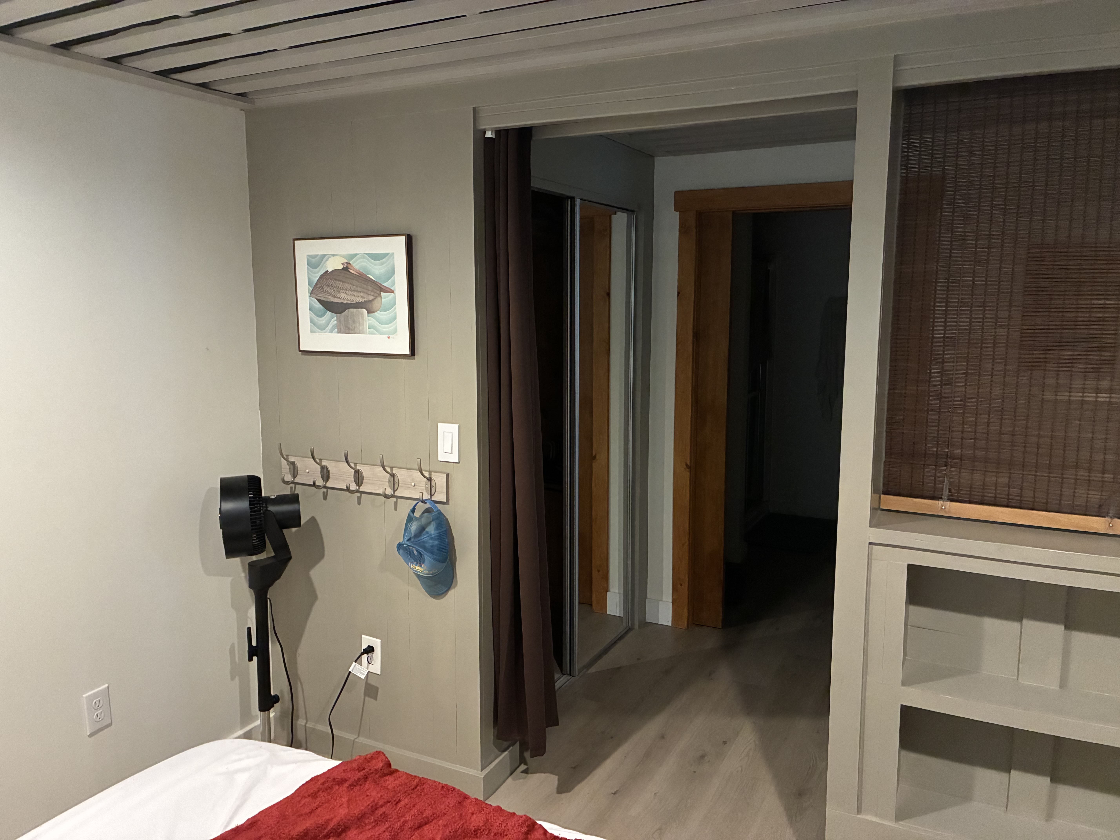
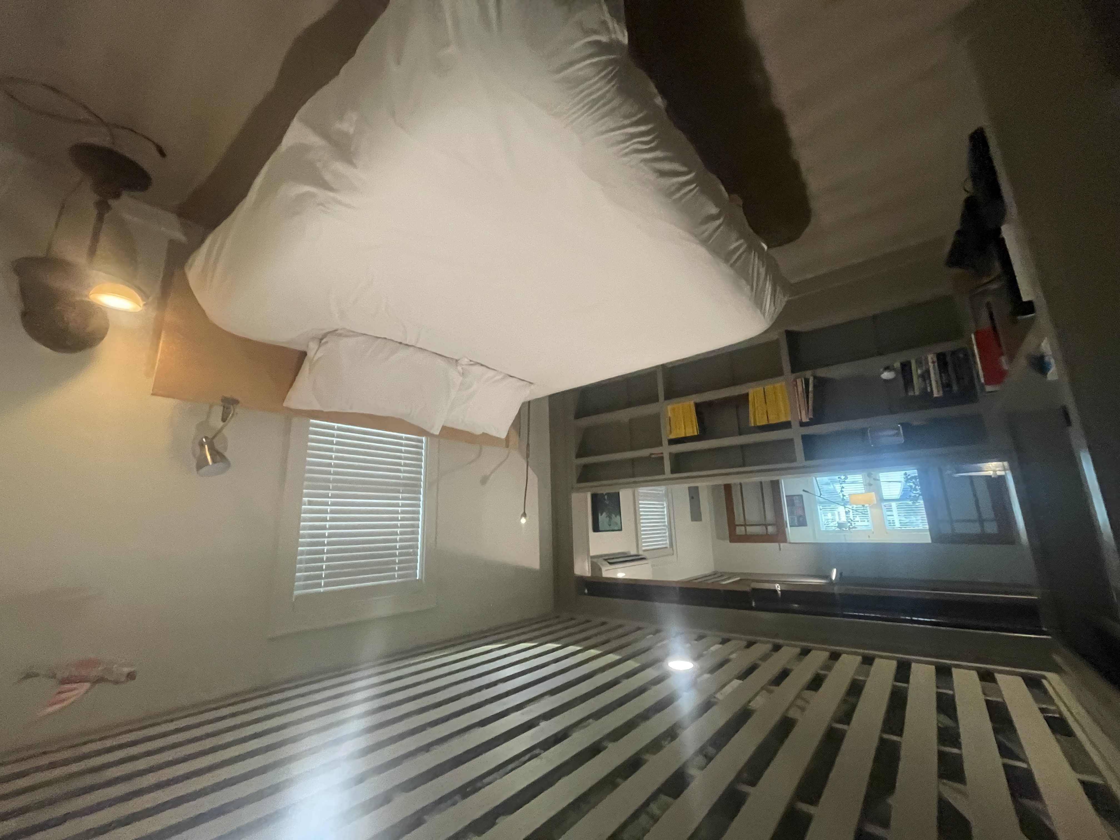
The back left corner is the bedroom. I did not wall it off. Blinds define the space and keep it flexible. Built-in bookshelves on the bedroom side handle storage without furniture clutter. Between the bedroom and bathroom I put in a closet with sliding mirror doors. The mirrors make the space feel bigger. Inside the closet I used aromatic cedar. It is a small thing but you notice it every time you open the door.
I also built the bed frame and headboard. King size, built to fit the space and stay there.
The Bathroom
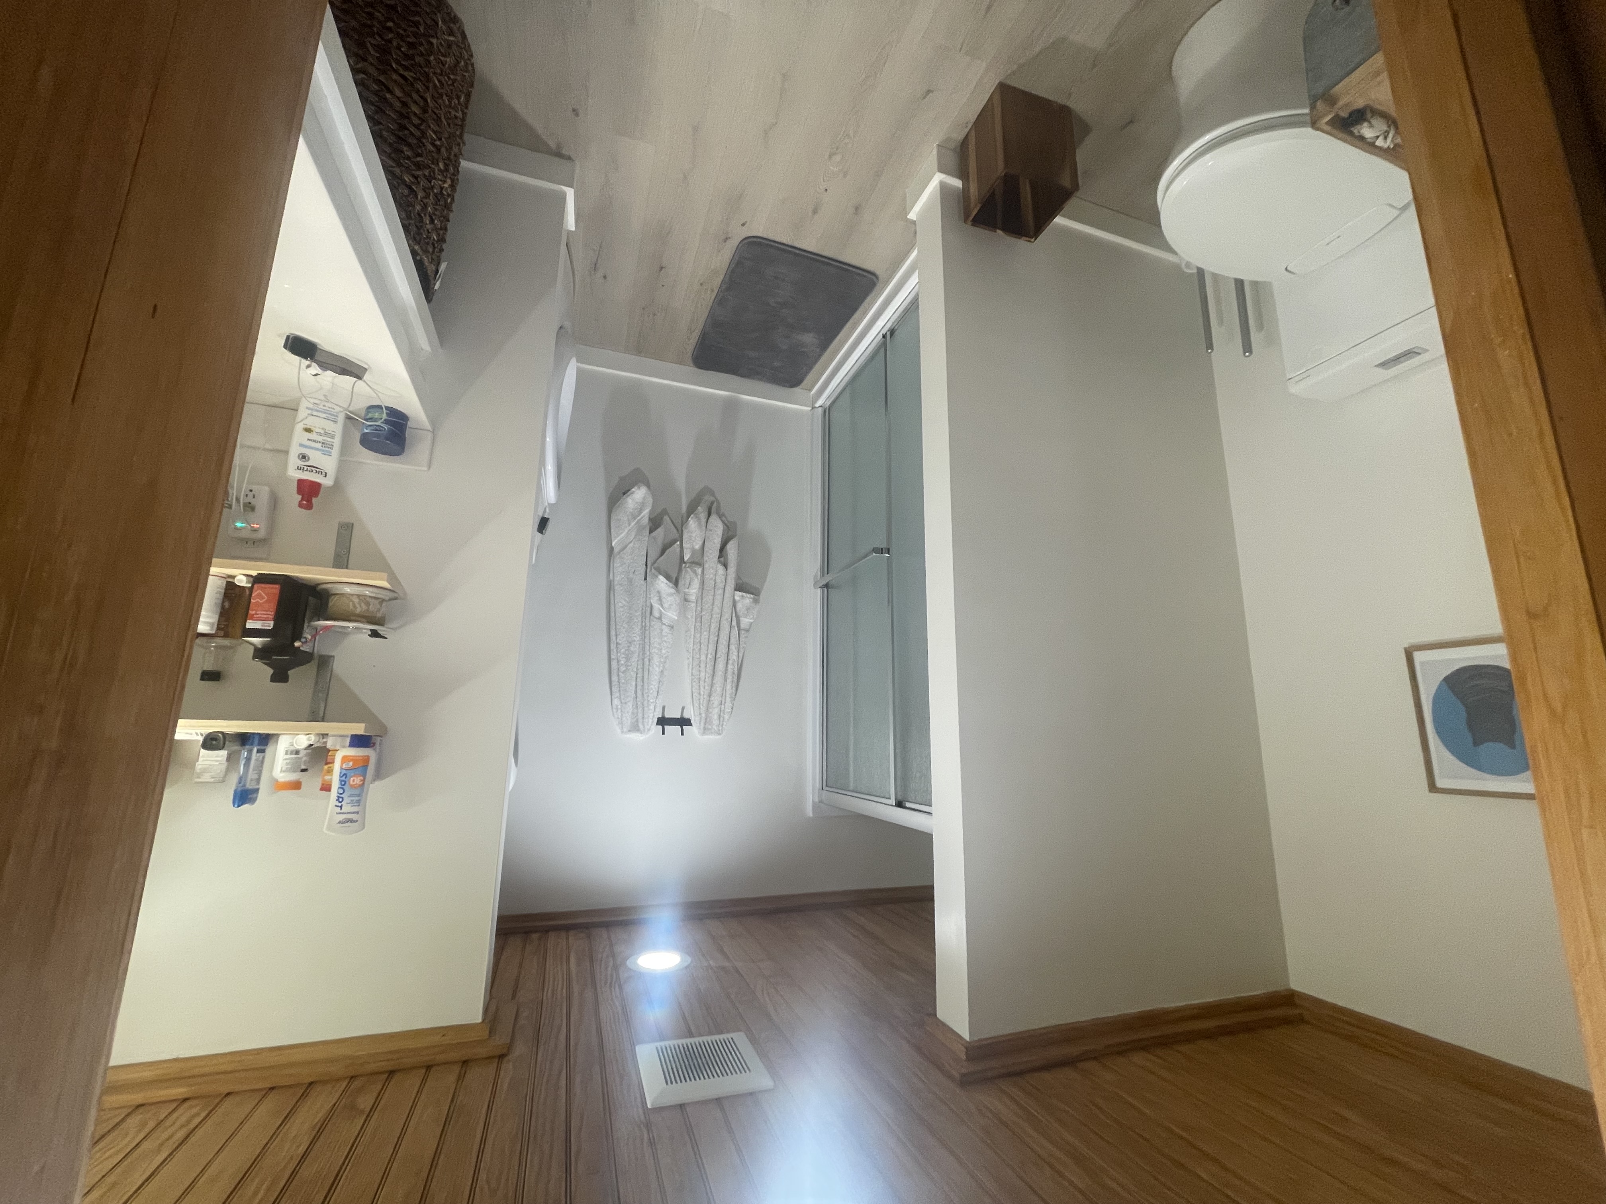
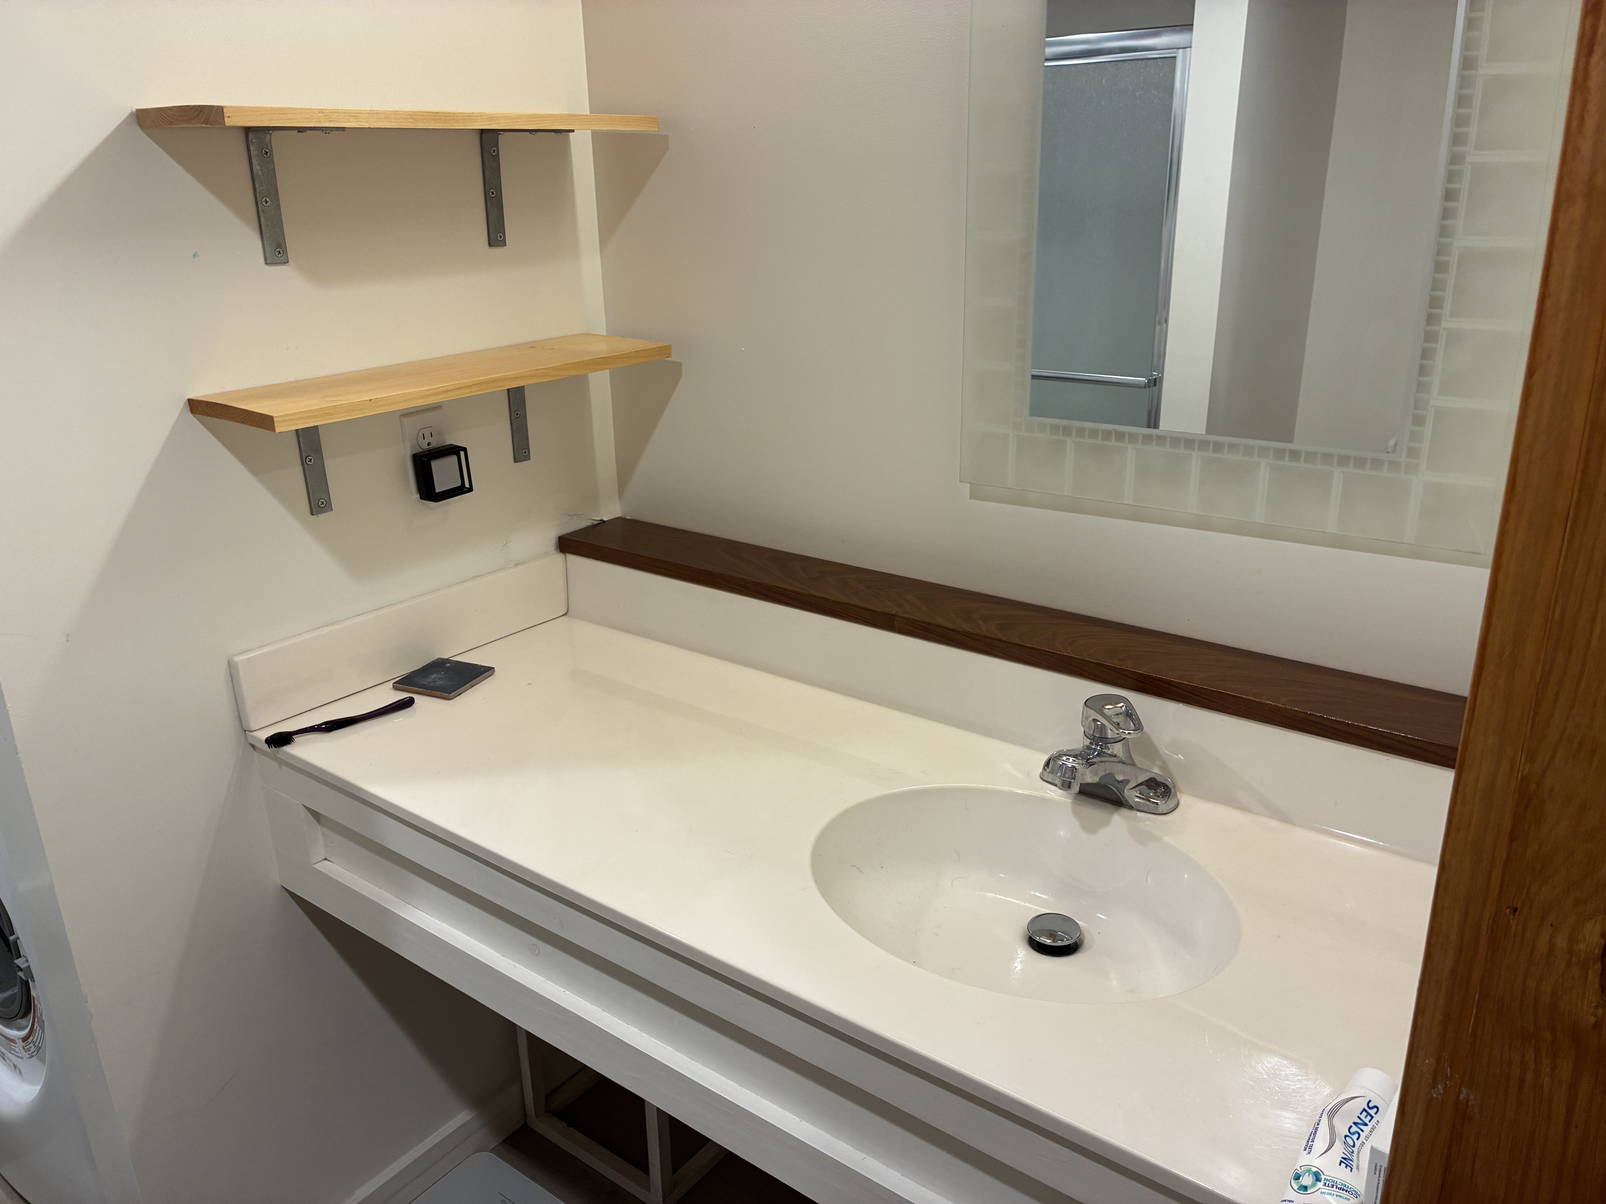
The bathroom is in the back right corner. Pocket door to conserve space. Floating sink bumped out a few inches to make space for a back ledge, a few simple shelves hung on the wall to keep the sink top clear of clutter, room for a hamper, and a framed space big enough for a stacked washer and dryer. The rear half of the space was raised to accommodate the plumbing. That height change also creates a split-level feel that makes the layout more interesting than a flat box.
Living Room and Sunroom
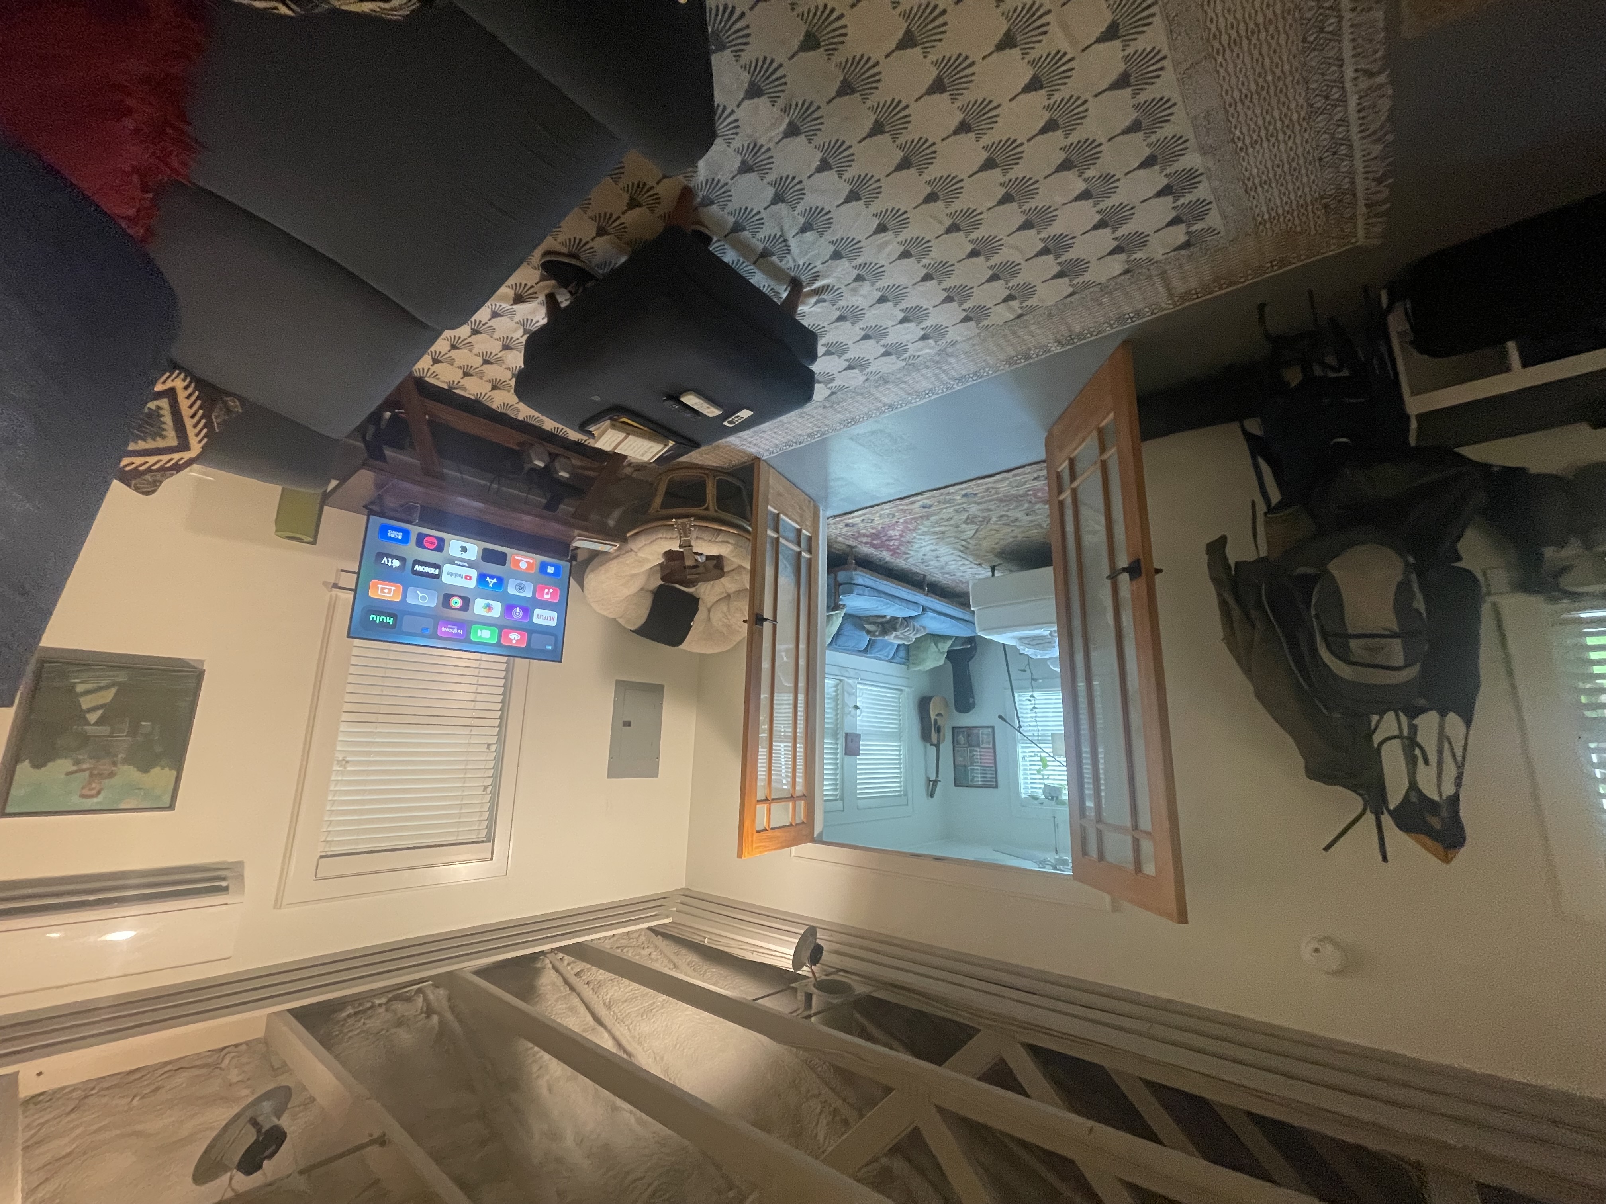
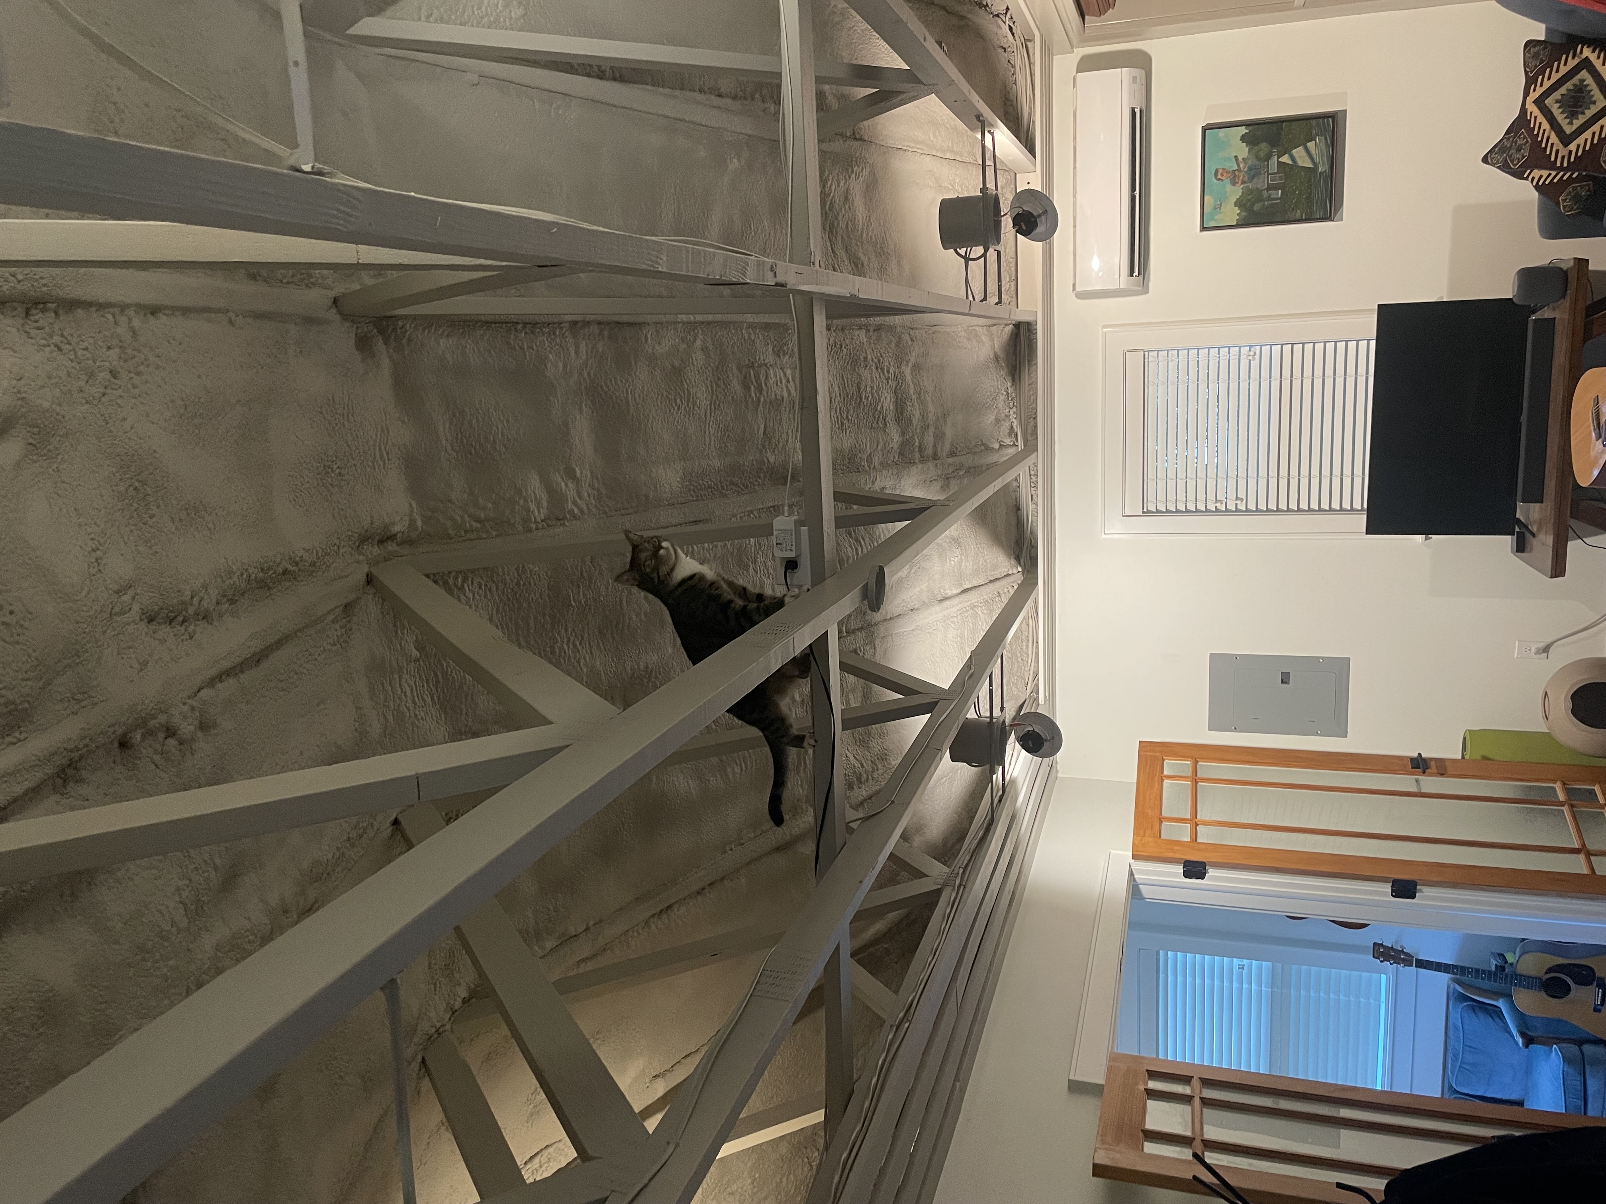
The former garage door opening became a French door on the interior that divides the main living room and newly hatched sunroom. Open it up or close it off depending on the day.
Details
- Converted 500 sq ft two-car garage into 700 sq ft studio
- Split overhang into sunroom and covered front porch
- Hardie board siding to match main house
- Full kitchen with sourced cabinetry, leathered quartz countertops, induction range
- Open bedroom with built-in bookshelves and sliding mirror closet doors
- Aromatic cedar closet interior
- Bathroom with floating sink, stacked washer and dryer
- Raised rear floor to accommodate plumbing
- French door at former garage opening
- Open-cell wall insulation, closed-cell rafter insulation with fire-retardant barrier